
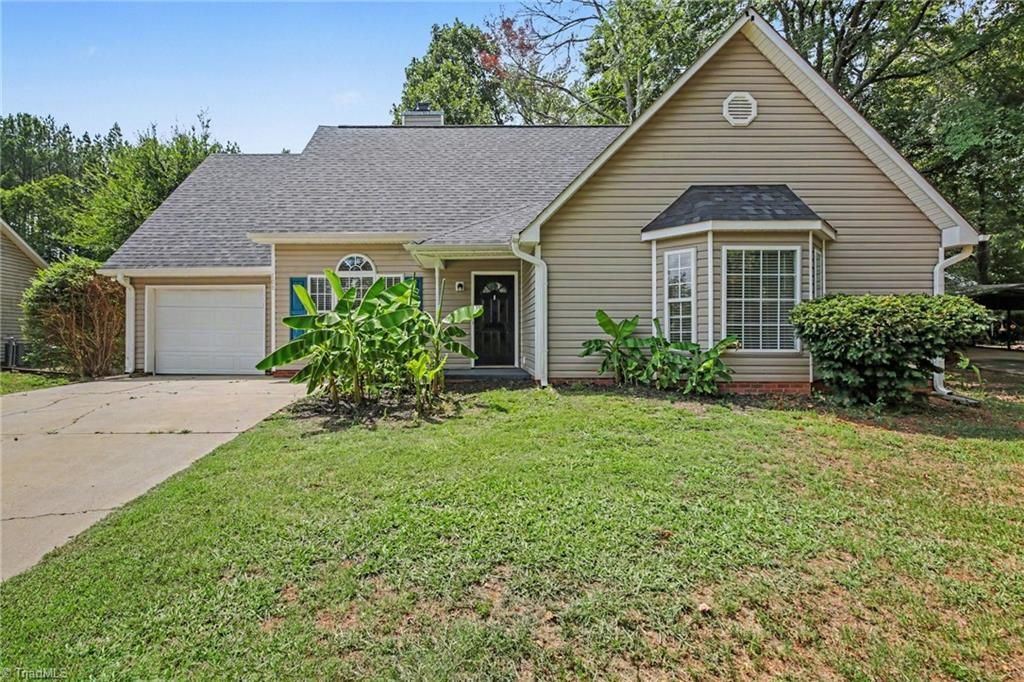
BEDS3
BATHS2 full
MLS#1226835
STATUSActive
PROPERTY TYPEResidential - Single Family
SUBDIVISIONNorthridge
Property Description
This exceptional 3-bedroom, 2-bathroom single-story home offers a wonderfully functional layout packed with everyday utility and the ultimate convenience of stairs-free living. The heart of the home features a beautifully updated kitchen fully outfitted with premium granite countertops, creating a sophisticated and durable hub for culinary enthusiasts and daily meal preparation. Designed for comfortable living, the main common areas flow effortlessly together, while the private quarters transition into quiet personal retreats where all three bedrooms feature cozy, plush carpeting underfoot for added warmth and relaxation. The interior leads out beautifully to a spacious backyard, providing a wonderful private canvas for gardening, pets, play, or relaxing weekend barbecues. Complete with an attached 1-car garage providing secure parking and excellent extra storage, this residence is beautifully optimized for a relaxed lifestyle.
Property Features
Property Type: Residential - Single Family
Cooling: Central Air
Fireplaces: 1
Fuel Type: Electric
Garage: Attached Garage
Garage: 1 car attached
Heating: Heat Pump, Electric
Home Style: Traditional
Lot Size: 0.40 Acres
Stories: 1.0
Year Built: 1997
Feature Descriptions
Appliance: Dishwasher, Exhaust Fan, Free-Standing Range, Electric Water Heater
Days on Site: 1
Exterior: Brick, Vinyl Siding
Fireplace: Living Room
Flooring: Laminate, Vinyl
Foundation: Slab
Interior: Ceiling Fan(s), Dead Bolt(s)
Lot Dimensions: 0.40 acre(s)
Sewer: Public Sewer
Total Rooms: 5
Water: Public
Water Heater: Electric
Listed By / Shown By
Listed By
Agency Name: Entera Realty LLC
Shown By
Agency Title: Lake Norman Realty
Agency Phone: 704-450-1175

Estimate Your Payment
Estimated Payment
$ 1,487.17 per month $1,409.91 Principal & Interest $0.00 Property Tax (data not provided by mls) $77.26 Homeowner's Insurance
108 Summit Drive | MLS# 1226835
This single family home located at 108 Summit Drive , Mocksville, NC 27028 is currently listed for sale with an asking price of $264,900. This property was built in 1997 and has 3 bedrooms and 2 full baths. Summit Drive is located in the Northridge subdivision. Search Northridge real estate on www.lakenormanrealty.com today.