
BEDS4
BATHS3 full
MLS#1227371
STATUSPending
PROPERTY TYPEResidential - Single Family
SUBDIVISIONSummer Hill Farm
Property Description
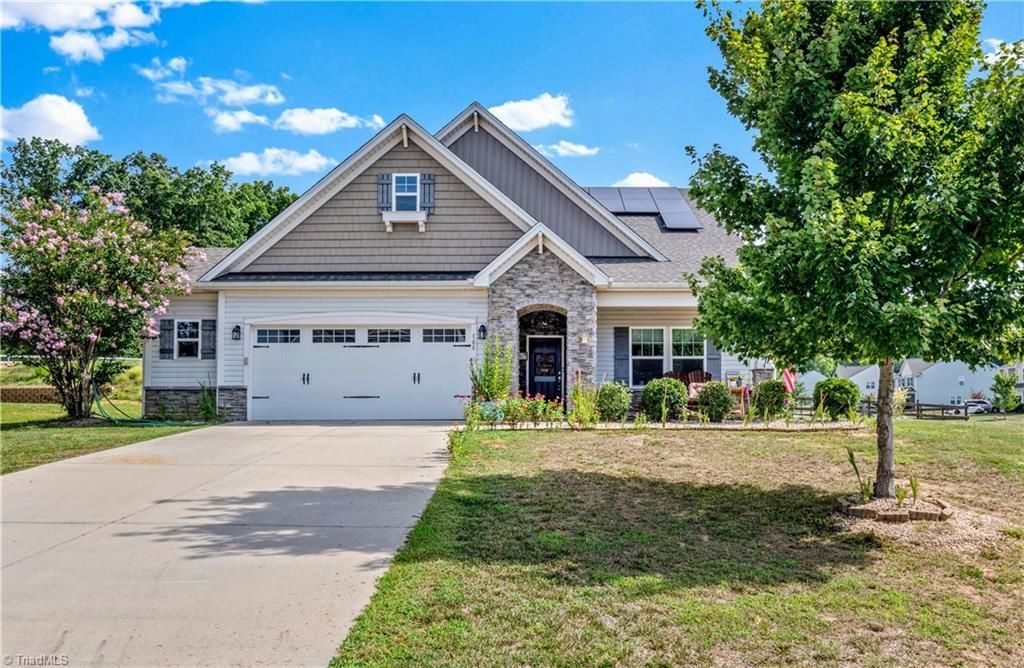
Beautiful 4BR/3BA home on a corner lot in the sought-after Summer Hill Farms community! This spacious home features an open floor plan plus a versatile second living area upstairs, perfect for a media room, playroom, or additional living space. One of the four bedrooms is currently designed as a home office with built-in office furniture, offering excellent flexibility for today's lifestyle. Enjoy outdoor living with a large screened-in patio, stamped concrete entertaining area with a fire pit, fenced backyard, retaining wall, and a large outbuilding for extra storage or hobbies. Energy-efficient solar panels convey with the home, providing added value and potential utility savings. Conveniently located near shopping, dining, and major highways, this home is a must-see!
Property Features
Property Type: Residential - Single Family
Cooling: Heat Pump
Fenced: Yes
Fuel Type: Electric
Garage: Attached Garage, Front Load Garage
Garage: 2 car attached
Heating: Heat Pump, Electric
Lot Size: 0.77 Acres
Stories: 1.5
Year Built: 2017
Feature Descriptions
Appliance: Microwave, Dishwasher, Disposal, Range, Cooktop, Electric Water Heater
Attic: Eave Storage, Walk in Attic
Days on Site: 46
Energy: Insulated Doors, Insulated Windows
Exterior: Stone, Vinyl Siding
Exterior: Garden
Flooring: Carpet, Laminate, Vinyl
Foundation: Slab
HOA: Yes
HOA Fee: 394.14
Interior: Ceiling Fan(s), Dead Bolt(s), Kitchen Island, Pantry, Solid Surface Counter, Vaulted Ceiling(s)
Lot: Corner Lot, Subdivided
Lot Dimensions: 0.77 acre(s)
Sewer: Septic Tank
Total Rooms: 11
Water: Public
Water Heater: Electric
Listed By / Shown By
Listed By
Agency Name: Terri Bias and Associates
Shown By
Agency Title: Lake Norman Realty
Agency Phone: 704-450-1175

Estimate Your Payment
Estimated Payment
$ 2,807.04 per month $2,661.21 Principal & Interest $0.00 Property Tax (data not provided by mls) $145.83 Homeowner's Insurance
108 Sprucewood Court | MLS# 1227371
This single family home located at 108 Sprucewood Court, Advance, NC 27006 is currently listed for sale with an asking price of $499,999. This property was built in 2017 and has 4 bedrooms and 3 full baths. Sprucewood Court is located in the Summer Hill Farm subdivision. Search Summer Hill Farm real estate on www.lakenormanrealty.com today.