
BEDS6
BATHS4 full 2 partial
SQUARE FEET4,084
MLS#4392211
STATUSActive
PROPERTY TYPEMulti Unit - Multiple
SUBDIVISIONSmallwood
Property Description
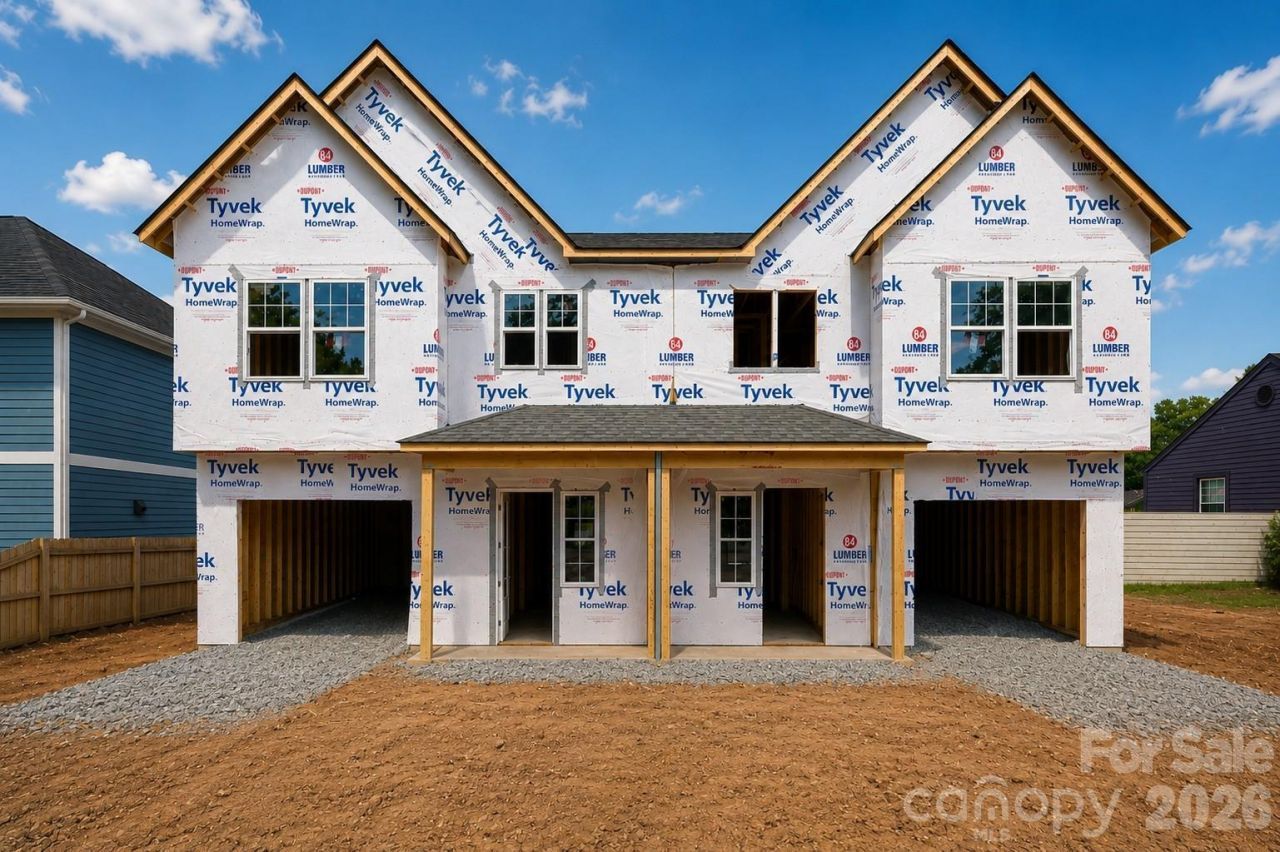
Positioned in the rapidly growing Smallwood neighborhood just outside Uptown Charlotte, this newly constructed full duplex at 108 and 112 S Gregg Street offers an exceptional, rare opportunity to own the entire building. Built by Vista Homes?a trusted local builder with more than 13 years of experience in the Charlotte market?this property reflects quality craftsmanship and thoughtful planning throughout. Whether you are looking to live in one side and rent the other, accommodate multi-generational living, or add a premier turnkey asset to your portfolio, this whole-building purchase delivers unmatched flexibility and strong long-term appreciation. The Layout & Dual-Income Potential The building consists of two distinct, mirrored units designed to live like sophisticated single-family homes. In total, the entire building offers: 6 Spacious Bedrooms | 4 Full Baths | 2 Powder Rooms (3 BR / 2.5 BA per unit) 2 Private 1-Car Garages (1 per unit) Prime Urban Location: Just minutes from the heart of Uptown Charlotte, local parks, and major transit corridors. High-End Curated Features (Each Unit) Voluminous Main Living Areas: Highlighted by 10-foot ceilings and an open-concept layout that connects the living, dining, and kitchen spaces for maximum functionality and flow. Chef-Inspired Kitchens: Outfitted with large entertaining islands, casual dining spaces, and stylish modern finishes. Indoor-Outdoor Synergy: Large sliding doors open to spacious, private patios, creating an easy transition for outdoor relaxation or entertaining. Abundant Natural Light: Strategically placed, oversized windows flood the interiors with bright, positive energy. The Ultimate Investor Freedom: With NO HOA, no capital contribution fees, and NO rental restrictions, this property provides absolute autonomy to maximize your short-term, medium-term, or long-term rental income. Timeline & Value Estimated completion is Fall 2026. Secure this high-yield, low-maintenance urban compound today and establish your footprint in one of Charlotte's most rapidly evolving urban neighborhoods. School & Liability Disclaimer School enrollment, boundaries, and busing eligibility are determined solely by CMS and are subject to change without notice. While deemed reliable, all school information provided in this listing is not guaranteed. It is the Buyer's sole responsibility to contact the school district to confirm current and future enrollment eligibility for this specific address.**School enrollment, boundaries, and busing eligibility are determined solely by CMS and are subject to change without notice. While deemed reliable, all school information provided in this listing is not guaranteed. It is the Buyer's sole responsibility to contact the school district to confirm current and future enrollment eligibility for this specific address.
Property Features
Property Type: Multi Unit - Multiple
Garage: 2 car attached
Heating: Central, Heat Pump, Zoned
Home Style: Arts and Crafts, Transitional
Lot Size: 0.16 Acres
Roof Type: Architectural Shingle
Year Built: 2026
Amenities
Attic Stairs Pulldown
Cable Prewire
Entrance Foyer
Kitchen Island
Open Floorplan
Walk-In Closet(s)
Feature Descriptions
Appliances: Dishwasher, Disposal, Exhaust Hood, Gas Range, Microwave, Plumbed For Ice Maker, Tankless Water Heater, Wine Refrigerator
Community Features: Street Lights
Days on Site: 61
Exterior: Hardboard Siding
Flooring: Tile, Vinyl
Foundation: Slab
Horse Amenities: None
Laundry: Electric Dryer Hookup, Inside, Laundry Closet, Upper Level, Washer Hookup
Lot: Cleared, Corner Lot, Wooded
Lot Dimensions: 63x110x63x110
Other Equipment: Network Ready
Other Structures: None
Parcel#: 06902535
Parking: Attached Garage, Garage Door Opener, Garage Faces Front
Patio/Porch: Front Porch, Patio
Pets Allowed: Yes
Security: Carbon Monoxide Detector(s), Smoke Detector(s)
Sewer: Public Sewer
Units: 2
Utilities: Cable Available, Electricity Connected, Natural Gas
Water: City
Window Features: Insulated Window(s)
Local Schools
High School: West Charlotte
Middle School: Ashley Park
Elementary School: Dilworth
Listed By / Shown By
Listed By
Agency Name: EXP Realty LLC Ballantyne
Agency Contact: 704-201-0466
Shown By
Agency Title: Lake Norman Realty
Agency Phone: 704-450-1175

Estimate Your Payment
Estimated Payment
$ 0.00 per month $0.00 Principal & Interest $0.00 Property Tax (data not provided by mls) $0.00 Homeowner's Insurance
108 S Gregg Street | MLS# 4392211
This multi-family property located at 108 S Gregg Street, Charlotte, NC 28208 is currently listed for sale with an asking price of call for price. Search Charlotte real estate on www.lakenormanrealty.com today.