
BEDS3
BATHS2 full
SQUARE FEET1,365
MLS#4403972
STATUSActive
PROPERTY TYPEResidential - Single Family
Property Description
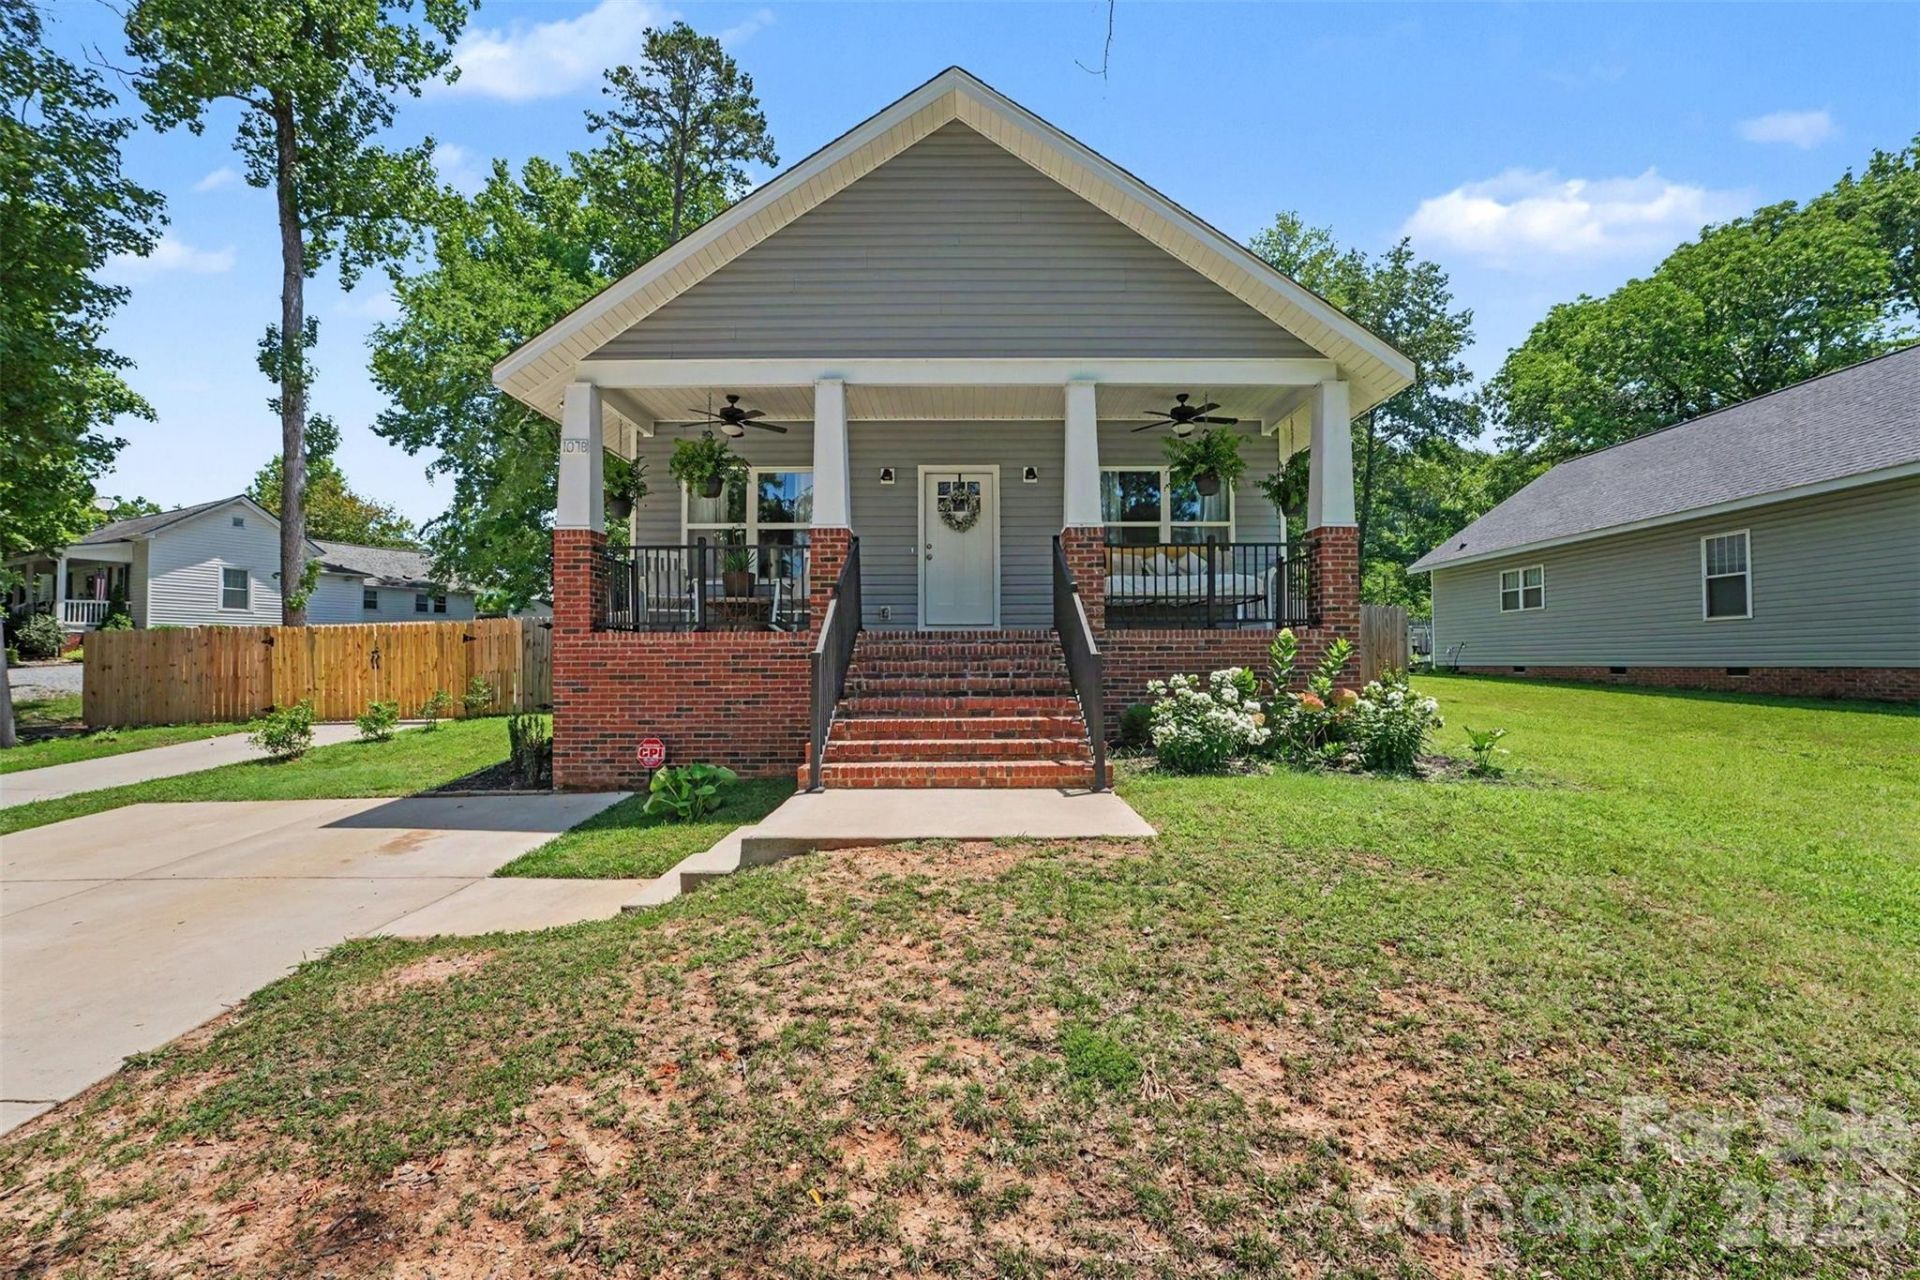
Welcome to this charming 3-bedroom, 2-bath bungalow-style home that blends modern appeal and functionality! The inviting open floor plan creates a seamless flow between the living, dining, and kitchen areas, making it ideal for both everyday living and entertaining. Thoughtfully designed accent walls in the living room and kitchen add warmth and character throughout the main living space.The kitchen is a true centerpiece, featuring a long island with a built-in beverage refrigerator and a counter extension that provides additional seating for family and guests. The primary suite offers a private retreat with an en suite bathroom complete with a walk-in shower.Step outside to enjoy the fully fenced backyard, where a back deck provides the perfect space for grilling, relaxing, or gathering with friends. An above-ground pool with a new sand filter makes it easy to cool off and enjoy warm summer days. Adding to the home's appeal, the spacious, west-facing front porch creates the perfect spot to watch sunsets. With its inviting layout, stylish finishes, and outdoor amenities, this home is ready for its next chapter!
Property Features
Property Type: Residential - Single Family
Fenced: Yes
Heating: Central, Electric, Heat Pump
Home Style: Bungalow
Lot Size: 0.19 Acres
Roof Type: Architectural Shingle
Year Built: 2023
Amenities
Attic Other
Kitchen Island
Open Floorplan
Pantry
Walk-In Closet(s)
Feature Descriptions
Appliances: Bar Fridge, Dishwasher, Disposal, Electric Range, Microwave, Refrigerator with Ice Maker
Exterior: Aluminum, Vinyl
Flooring: Carpet, Tile, Vinyl
Foundation: Crawl Space
Laundry: Electric Dryer Hookup, Utility Room, Main Level, Washer Hookup
Lot: Level, Sloped, Wooded
Parcel#: 5614-12-3911-0000
Parking: Driveway
Patio/Porch: Covered, Deck, Front Porch
Security: Carbon Monoxide Detector(s), Smoke Detector(s)
Sewer: Public Sewer
Swimming Pool: Above Ground, Outdoor Pool
Utilities: Electricity Connected
Water: City
Window Features: Window Treatments
Local Schools
High School: A.L. Brown
Middle School: Kannapolis
Elementary School: Fred Wilson
Listed By / Shown By
Listed By
Agency Name: Helen Adams Realty
Agency Contact: cspivey@helenadamsrealty.com
Shown By
Agency Title: Lake Norman Realty
Agency Phone: 704-450-1175

Estimate Your Payment
Estimated Payment
$ 1,852.65 per month $1,756.40 Principal & Interest $0.00 Property Tax (data not provided by mls) $96.25 Homeowner's Insurance
107b Wayne Avenue | MLS# 4403972
This single family home located at 107b Wayne Avenue , Kannapolis, NC 28081 is currently listed for sale with an asking price of $330,000. This property was built in 2023 and has 3 bedrooms and 2 full baths with 1365 sq. ft. Search Kannapolis real estate on www.lakenormanrealty.com today.