
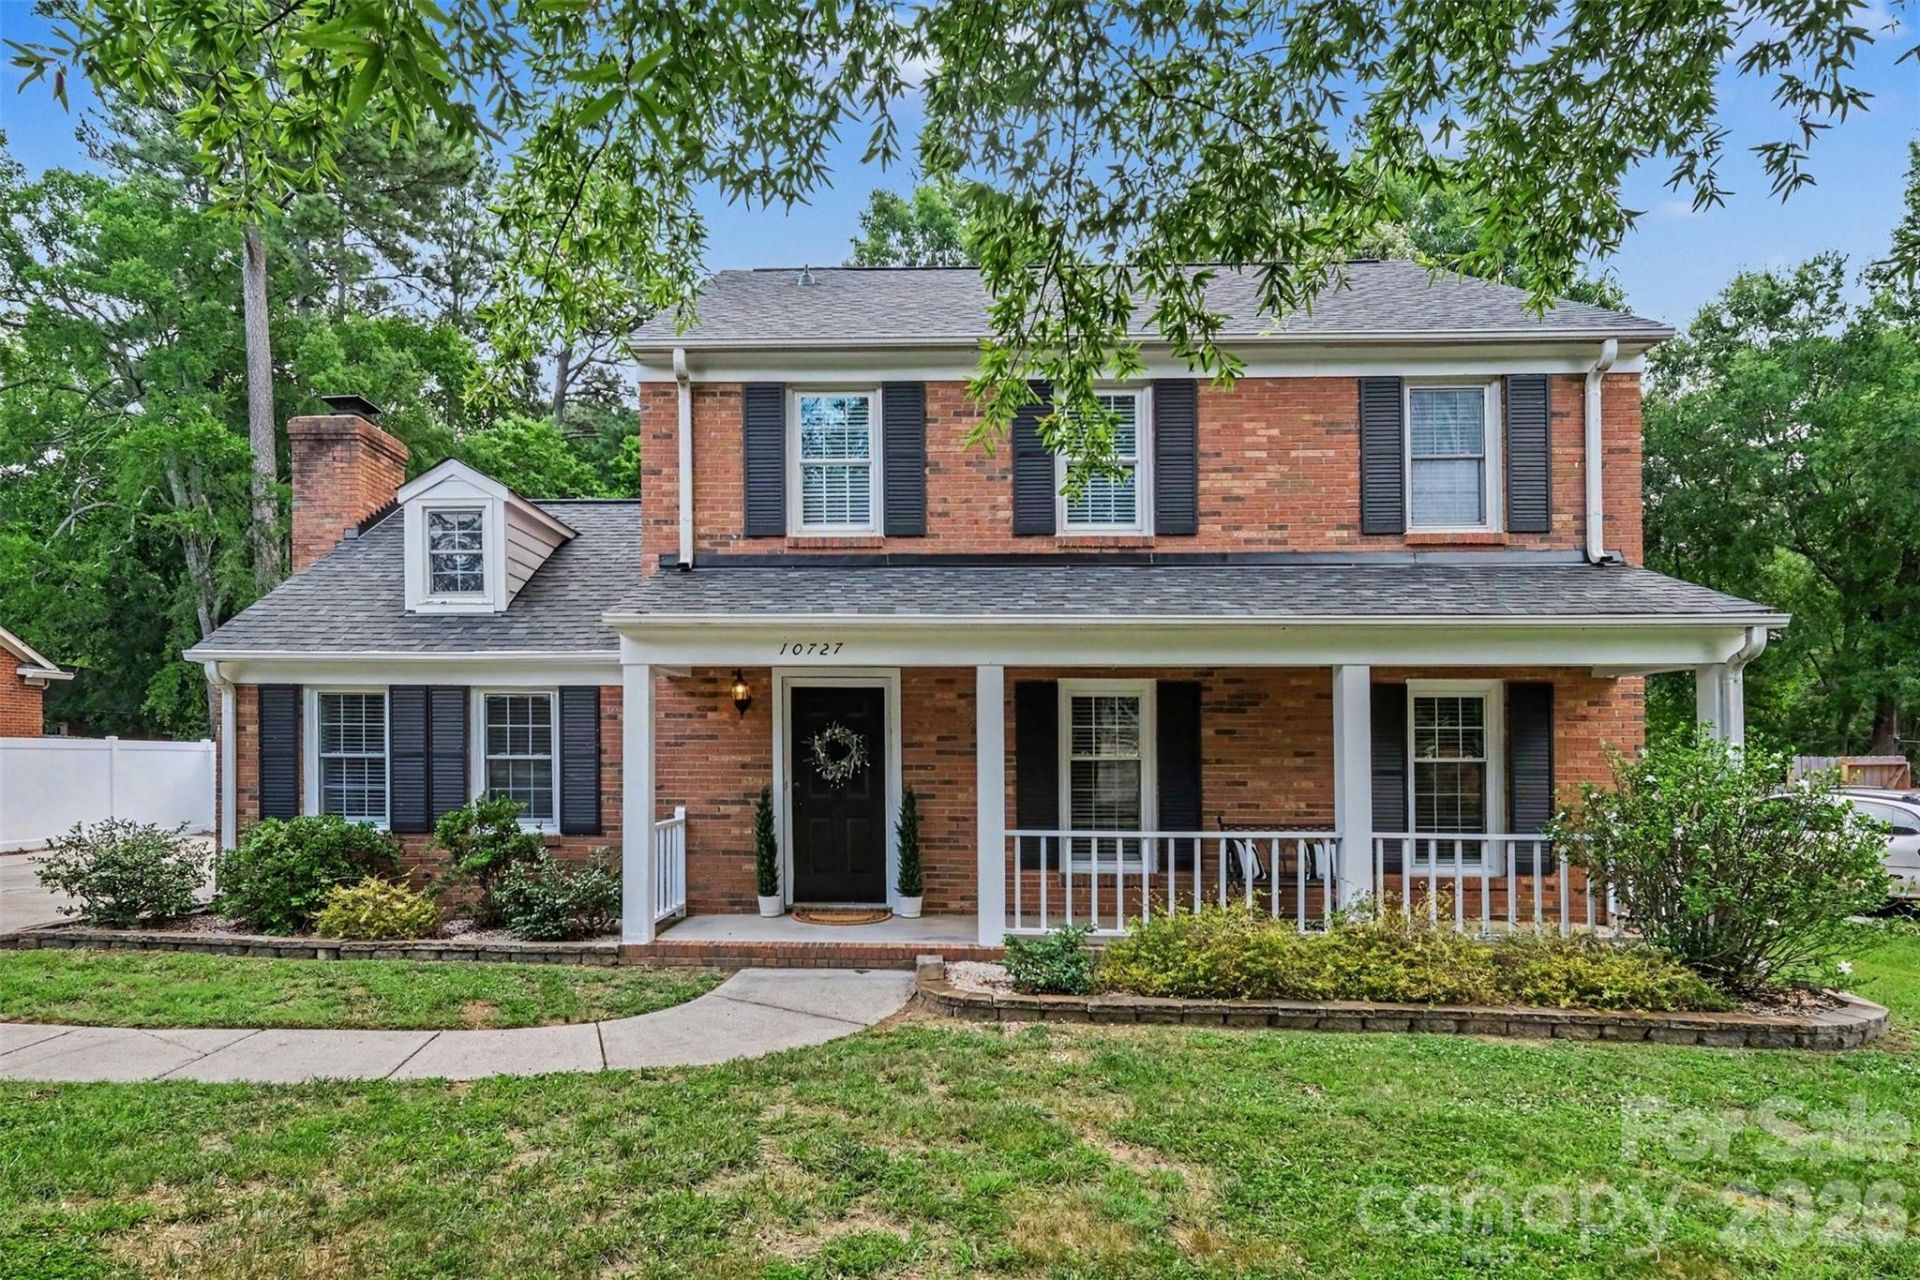
BEDS3
BATHS2 full 1 partial
SQUARE FEET2,197
MLS#4391498
STATUSActive
PROPERTY TYPEResidential - Single Family
SUBDIVISIONColony Woods
Property Description
Location! All brick home in the desired Colony Woods neighborhood in Ballantyne. Just minutes away from everything the area has to offer! Large private backyard with new fence installed in June 2026. New roof March 2026. Brand new LVP flooring, stove and microwave. Furnace and HVAC June 2023. Unbeatable access to everyday essentials, major shopping centers, a variety of dining options, golf courses, entertainment and I-485. This home combines tranquility and convenience in one of South Charlotte's most sought-after locations.
Property Features
Property Type: Residential - Single Family
Fenced: Yes
Heating: Central, Heat Pump
Lot Size: 0.30 Acres
Year Built: 1986
Amenities
Attic Stairs Pulldown
Entrance Foyer
Kitchen Island
Feature Descriptions
Appliances: Dishwasher, Disposal, Electric Range, Electric Water Heater, Microwave, Plumbed For Ice Maker, Washer/Dryer
Days on Site: 23
Exterior: Brick Full
Fireplace: Family Room, Wood Burning
Flooring: Carpet, Tile, Vinyl
Foundation: Slab
HOA Fee: $50/ Annually
Laundry: Electric Dryer Hookup, In Kitchen, Main Level, Washer Hookup
Lot: Level
Other Structures: Shed(s)
Parcel#: 229-232-04
Parking: Driveway
Patio/Porch: Front Porch, Patio
Sewer: Public Sewer
Utilities: Cable Available, Electricity Connected, Underground Utilities
Water: City
Local Schools
High School: Ballantyne Ridge
Middle School: Cato Ridge
Elementary School: Polo Ridge
Listed By / Shown By
Listed By
Agency Name: Keller Williams South Park
Agency Contact: marie.rossetti@redbudgroup.com
Shown By
Agency Title: Lake Norman Realty
Agency Phone: 704-450-1175

Estimate Your Payment
Estimated Payment
$ 3,250.56 per month $3,081.68 Principal & Interest $0.00 Property Tax (data not provided by mls) $168.88 Homeowner's Insurance
10727 Colony Woods Drive | MLS# 4391498
This single family home located at 10727 Colony Woods Drive , Charlotte, NC 28277 is currently listed for sale with an asking price of $579,000. This property was built in 1986 and has 3 bedrooms and 2 full and 1 partial baths with 2197 sq. ft. Colony Woods Drive is located in the Colony Woods subdivision. Search Colony Woods real estate on www.lakenormanrealty.com today.