
BEDS3
BATHS2 full
SQUARE FEET1,894
MLS#4415419
STATUSActive
PROPERTY TYPEResidential - Single Family
Property Description
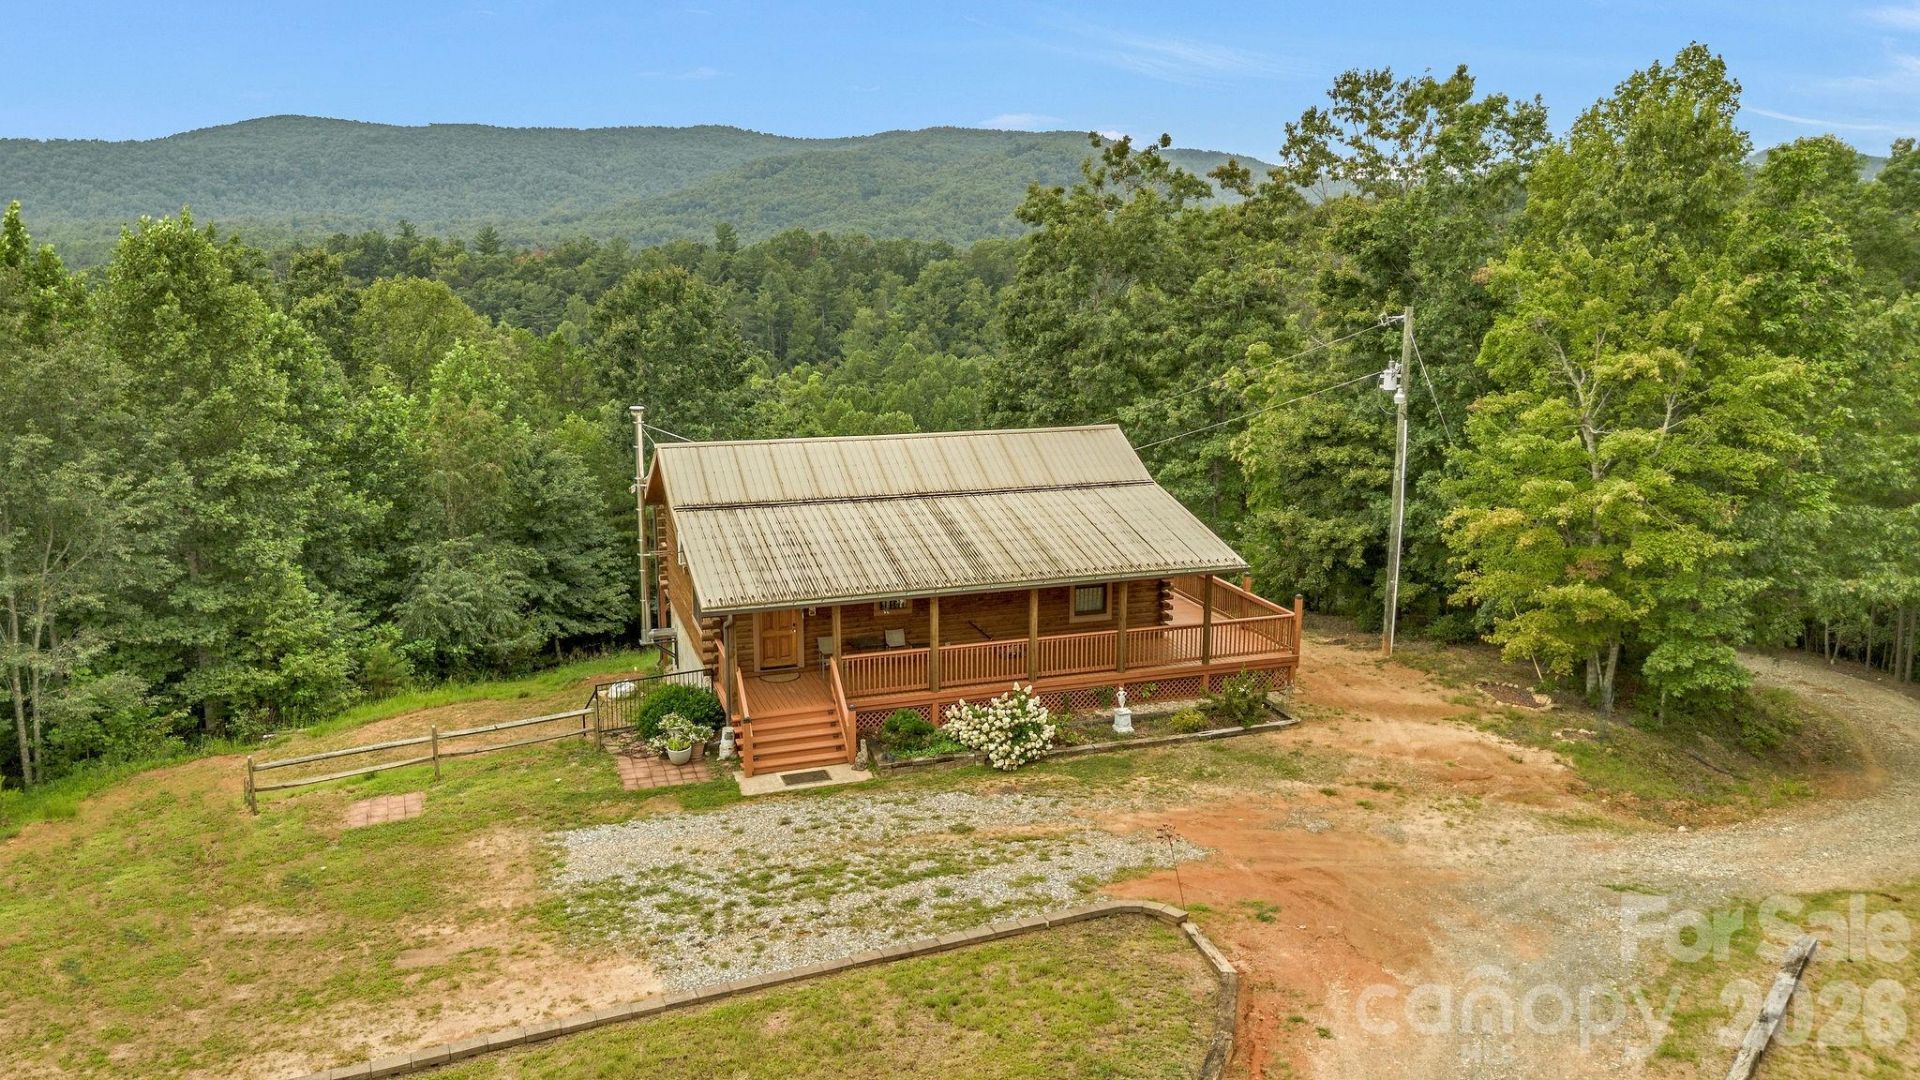
Welcome to this true mountain retreat with a main log home plus a guest cabin on 13.75 +/- acres full of possibilities. The main home offers 3 bedrooms, 2 full baths, and an office, with mahogany doors, hickory floors and cabinets, crystal doorknobs upstairs, and a 1920s claw-foot tub in the upstairs bath. Enjoy mountain views from the newly rebuilt wraparound deck. A spiral staircase leads to the part-finished basement featuring a wood stove, storage room, office, full bathroom with walk-in shower, laundry, and walkout access. The separate cabin, with a new 2025 roof, offers a wraparound porch, one bedroom, one full bath, kitchenette with butcher block counters, LVP and carpet, mini split AC, baseboard heat, and stove hookup. Outside you'll find coops, pasture, a pond, and fruit trees including plum, cherry, peach, and apple. Cleared area near the main home is ready for a workshop or more. A pasture coop with electric is ready to be reconnected. Don't miss this one of a kind property.
Property Features
Property Type: Residential - Single Family
Basement: Exterior Entry, French Drain, Storage Space, Walk-Out Access
Basement: Yes
Heating: Baseboard, Electric, Heat Pump, Wood Stove
Lot Size: 13.79 Acres
Year Built: 1990
Amenities
Open Floorplan
Storage
Feature Descriptions
Appliances: Convection Microwave, Dishwasher, Electric Range, Refrigerator
Days on Site: 7
Exterior: Log
Fireplace: Den, Wood Burning, Wood Burning Stove
Flooring: Carpet, Tile, Vinyl, Wood
Foundation: Basement
Horse Amenities: Pasture, Stable(s)
Laundry: Electric Dryer Hookup, In Basement, Washer Hookup
Lot: Cleared, Orchard(s), Pasture, Pond(s), Private, Wooded, Views
Other Structures: Other - See Remarks
Parcel#: 2897-56-4457
Parking: Driveway
Patio/Porch: Covered, Deck, Wrap Around
Sewer: Septic Installed
Special View Info: Mountain(s), Year Round
Water: Well
Window Features: Insulated Window(s)
Local Schools
High School: West Wilkes
Middle School: West Wilkes
Elementary School: Unspecified
Listed By / Shown By
Listed By
Agency Name: Keller Williams Realty Elite
Agency Contact: robert.poole@kw.com
Shown By
Agency Title: Lake Norman Realty
Agency Phone: 704-450-1175

Estimate Your Payment
Estimated Payment
$ 3,924.25 per month $3,720.37 Principal & Interest $0.00 Property Tax (data not provided by mls) $203.88 Homeowner's Insurance
1070 Kindle Creek Drive | MLS# 4415419
This single family home located at 1070 Kindle Creek Drive , Ferguson, NC 28624 is currently listed for sale with an asking price of $699,000. This property was built in 1990 and has 3 bedrooms and 2 full baths with 1894 sq. ft. Search Ferguson real estate on www.lakenormanrealty.com today.