
BEDS5
BATHS5 full 1 partial
SQUARE FEET4,956
MLS#4395171
STATUSActive
PROPERTY TYPEResidential - Single Family
SUBDIVISIONWindsong Estates
Property Description
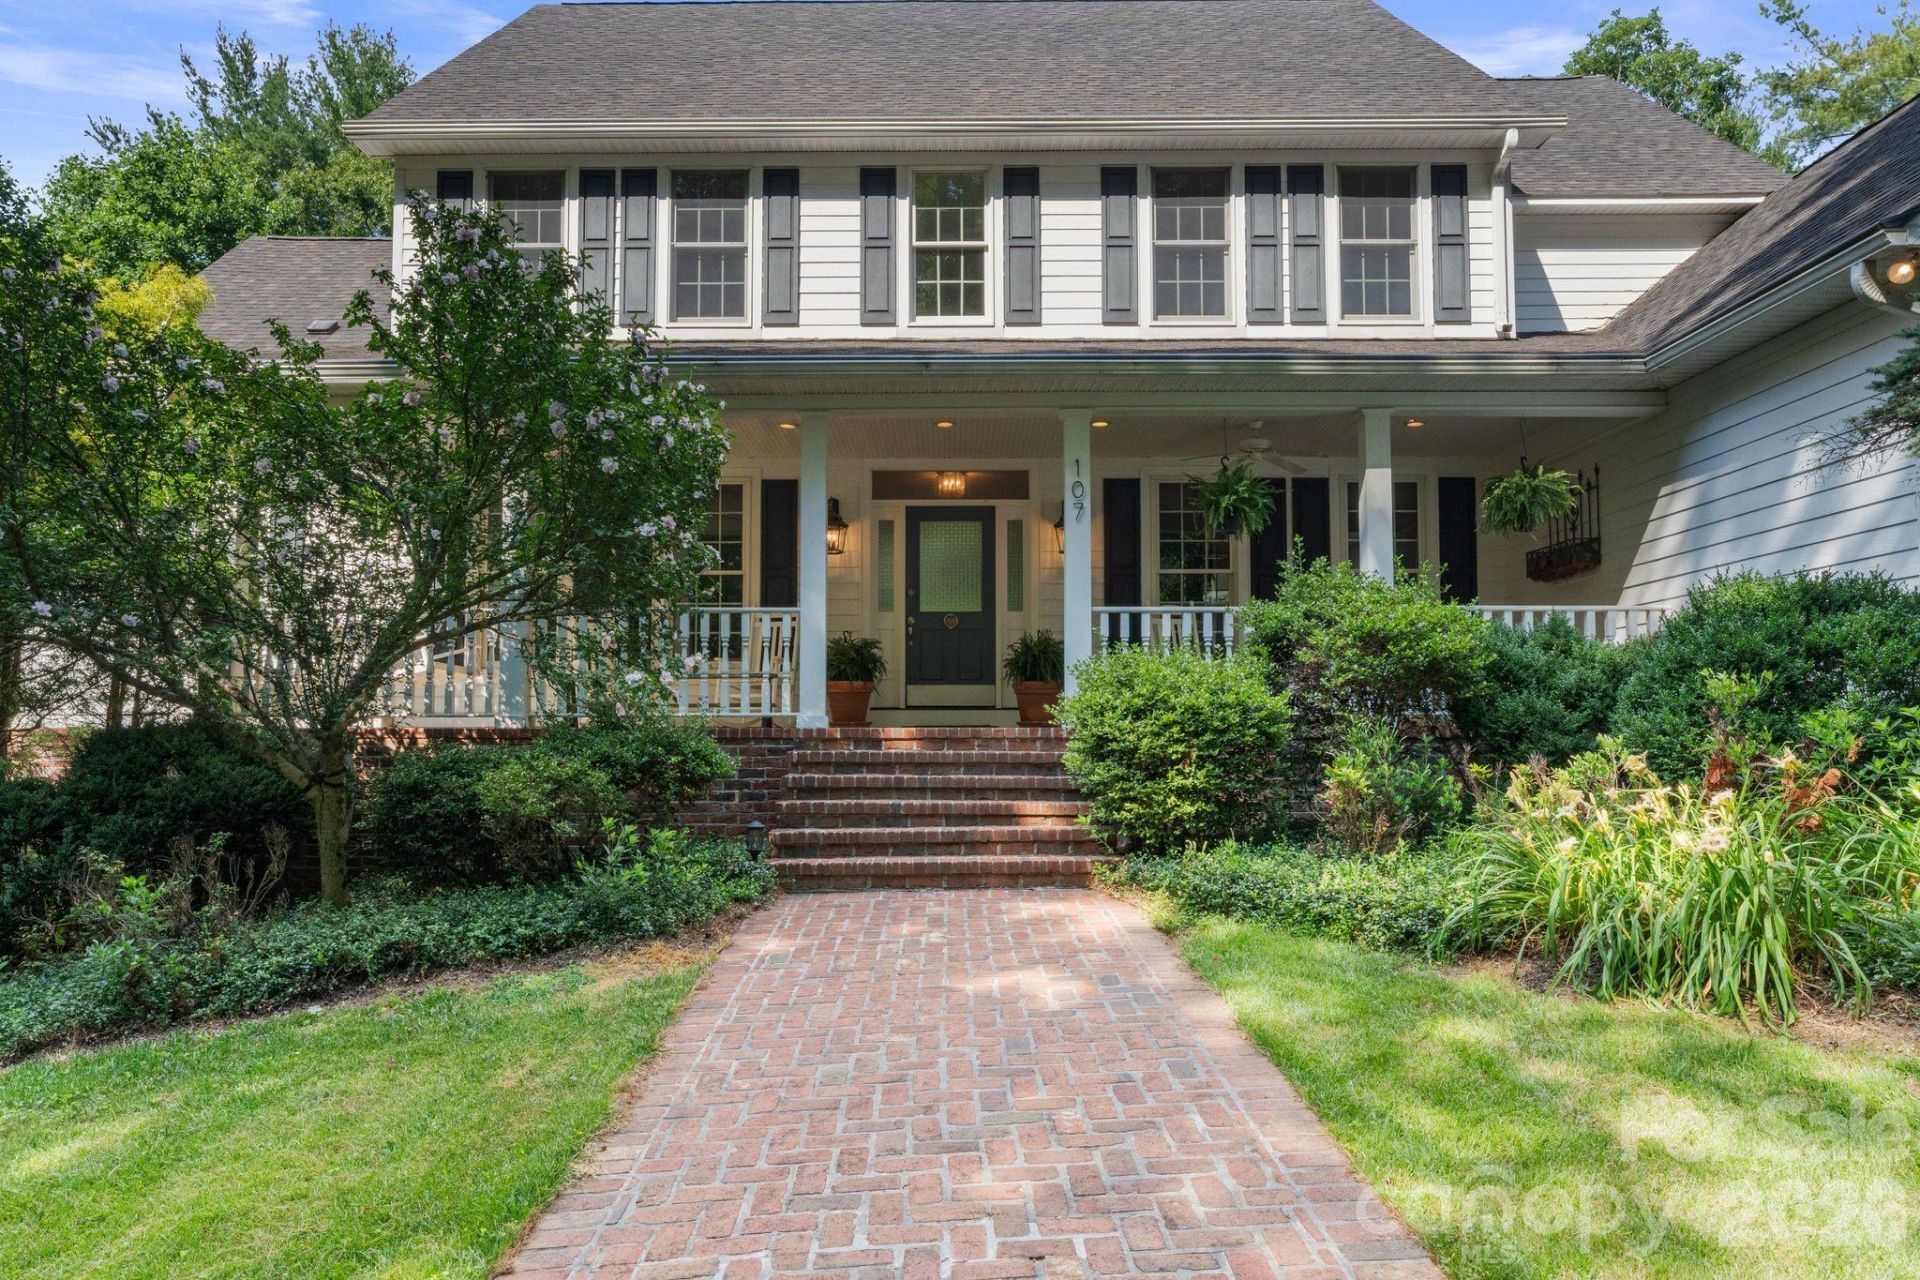
Welcome to 107 Windsong Drive Ext, a beautifully maintained mountain retreat tucked away in the desirable Fairview area. Situated in a peaceful setting surrounded by nature, this spacious home on 2 acres offers flexible living with a thoughtfully improved lower level featuring a private exterior entrance, lockable access, and an expanded kitchenette, ideal for multigenerational living, guests, or potential income-producing opportunities. Inside, you'll find comfortable living spaces filled with natural light and an inviting layout designed for both everyday living and entertaining. Enjoy the tranquility of mountain living while remaining just minutes from shopping, dining, and all that Asheville has to offer. Whether you're seeking a primary residence with room to grow or a home with versatile living arrangements, this property offers a rare combination of privacy, functionality, and convenience.
Property Features
Property Type: Residential - Single Family
Basement: Apartment, Basement Garage Door, Finished, Interior Entry, Walk-Out Access, Walk-Up Access
Basement: Yes
Garage: 2 car attached
Heating: Heat Pump, Propane, Zoned
Lot Size: 2.04 Acres
Roof Type: Architectural Shingle
Year Built: 1997
Amenities
Attic Stairs Pulldown
Breakfast Bar
Garden Tub
Kitchen Island
Pantry
Storage
Walk-In Closet(s)
Walk-In Pantry
In-Ground Irrigation
Feature Descriptions
Appliances: Dishwasher, Disposal, Double Oven, Down Draft, Electric Cooktop, Freezer, Ice Maker, Microwave, Refrigerator
Community Features: Pond, Street Lights
Days on Site: 26
Exterior: Brick Full, Fiber Cement
Fireplace: Den, Family Room, Gas, Gas Unvented
Flooring: Tile, Wood
Foundation: Basement
HOA Fee: $750/ Annually
Laundry: In Basement, Inside, Main Level, Sink
Lot: Level, Paved, Private, Wooded
Other Equipment: Fuel Tank - Leased
Other Parking: Parking in lower basement and upper garage areas.
Parcel#: 9676-77-8515-00000
Parking: Driveway, Attached Garage
Patio/Porch: Covered, Deck, Front Porch, Rear Porch
Security: Security System, Smoke Detector(s)
Security: yes
Sewer: Septic Installed
Special View Info: Long Range, Mountain(s)
Utilities: Propane
Water: City
Window Features: Insulated Window(s)
Local Schools
High School: AC Reynolds
Middle School: Cane Creek
Elementary School: Fairview
Listed By / Shown By
Listed By
Agency Name: Howard Hanna Beverly-Hanks Fletcher
Agency Contact: leah.howard@allentate.com
Shown By
Agency Title: Lake Norman Realty
Agency Phone: 704-450-1175

Estimate Your Payment
Estimated Payment
$ 7,438.66 per month $7,052.21 Principal & Interest $0.00 Property Tax (data not provided by mls) $386.46 Homeowner's Insurance
107 Windsong Extension | MLS# 4395171
This single family home located at 107 Windsong Extension, Fairview, NC 28730 is currently listed for sale with an asking price of $1,325,000. This property was built in 1997 and has 5 bedrooms and 5 full and 1 partial baths with 4956 sq. ft. Windsong Extension is located in the Windsong Estates subdivision. Search Windsong Estates real estate on www.lakenormanrealty.com today.