
BEDS4
BATHS3 full 1 partial
MLS#1225716
STATUSActive
PROPERTY TYPEResidential - Single Family
SUBDIVISIONStarmount Forest
Property Description
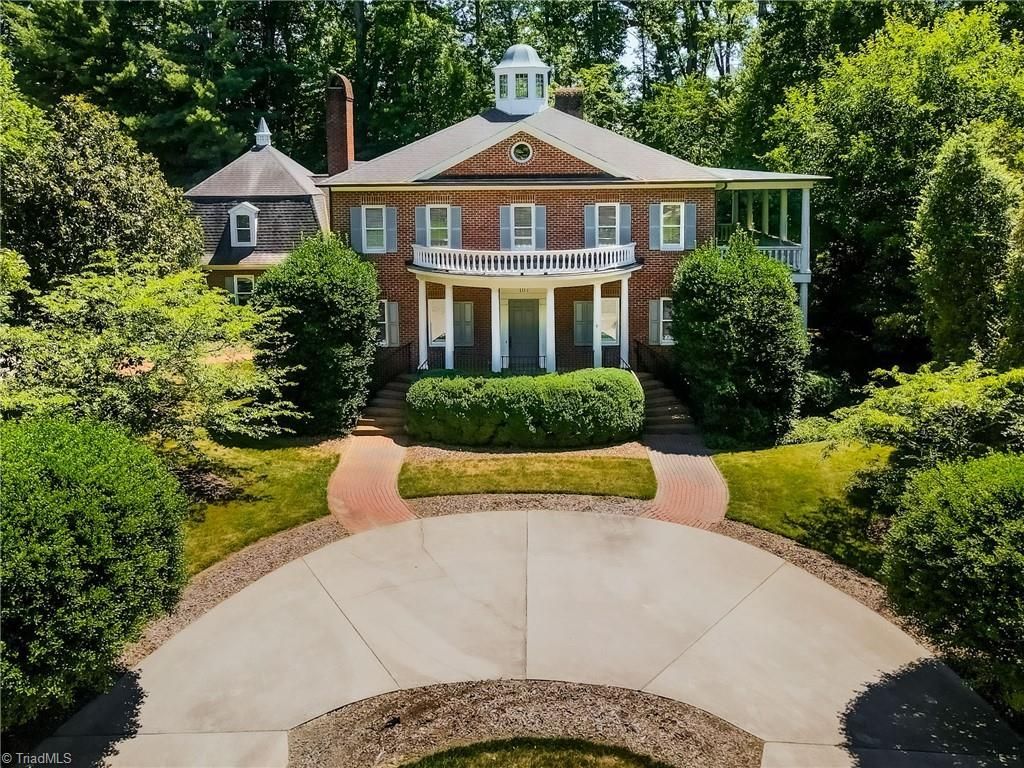
One of the very best Starmount Forest has to offer. FIVE STEPS from the 15th Fairway of Starmount Forest Country Club this incredibly stately Georgian boasts absolutely unlimited potential. Needs work, but the possibilities for the creative & Shea McGee inspired are ENDLESS. 2 stories with high ceilings PLUS BASEMENT ALSO with high ceilings that could house the greatest playrooms, exercise space, and golf simulators available ANYwhere. 2 JAW DROPPING attached exterior covered decks off the living room and primary bedroom that run the ENTIRE LENGTH of each floor BOTH WITH COURSE VIEWS in the front and private rear yard views in the back offer amazing additional living & entertaining spaces. Brand new Stiltz ELEVATOR runs from the main level study with floor to ceiling built-ins directly into the primary bedroom to avoid stairs. Warm layout with THREE fireplaces but still cozy. $30k quote to clear ENTIRE football field sized yard. Additional cart/RV/boat/car parking + brick paver patio.
Property Features
Property Type: Residential - Single Family
Cooling: Central Air
Fireplaces: 3
Fuel Type: Natural Gas
Garage: Attached Garage
Garage: 2 car attached
Heating: Forced Air, Natural Gas
Lot Size: 0.71 Acres
Stories: 2.0
Year Built: 1991
Feature Descriptions
Appliance: Microwave, Built-In Range, Dishwasher, Disposal, Double Oven, Remarks, Gas Water Heater
Days on Site: 57
Exterior: Remarks, Sprinkler System, Veranda/Breezeway
Exterior: Brick
Fireplace: Basement, Den, Living Room
Flooring: Carpet, Tile, Wood
Interior: Great Room, Arched Doorways, Built-in Features, Ceiling Fan(s), Dead Bolt(s), Kitchen Island, Pantry, See Remarks, Separate Shower, Solid Surface Counter, Central Vacuum
Lot: Near Public Transit, On Golf Course
Lot Dimensions: 0.71 acre(s)
Sewer: Public Sewer
Total Rooms: 14
Water: Public
Water Heater: Gas
Local Schools
High School: Grimsley
Middle School: Kiser
Elementary School: Morehead
Listed By / Shown By
Listed By
Agency Name: Akwari & Company, LLC
Shown By
Agency Title: Lake Norman Realty
Agency Phone: 704-450-1175

Estimate Your Payment
Estimated Payment
$ 5,586.02 per month $5,295.81 Principal & Interest $0.00 Property Tax (data not provided by mls) $290.21 Homeowner's Insurance
107 Staunton Drive | MLS# 1225716
This single family home located at 107 Staunton Drive, Greensboro, NC 27410 is currently listed for sale with an asking price of $995,000. This property was built in 1991 and has 4 bedrooms and 3 full and 1 partial baths. Staunton Drive is located in the Starmount Forest subdivision. Search Starmount Forest real estate on www.lakenormanrealty.com today.