
BEDS3
BATHS2 full
MLS#1225616
STATUSActive
PROPERTY TYPEResidential - Single Family
SUBDIVISIONAngus Woods
Property Description
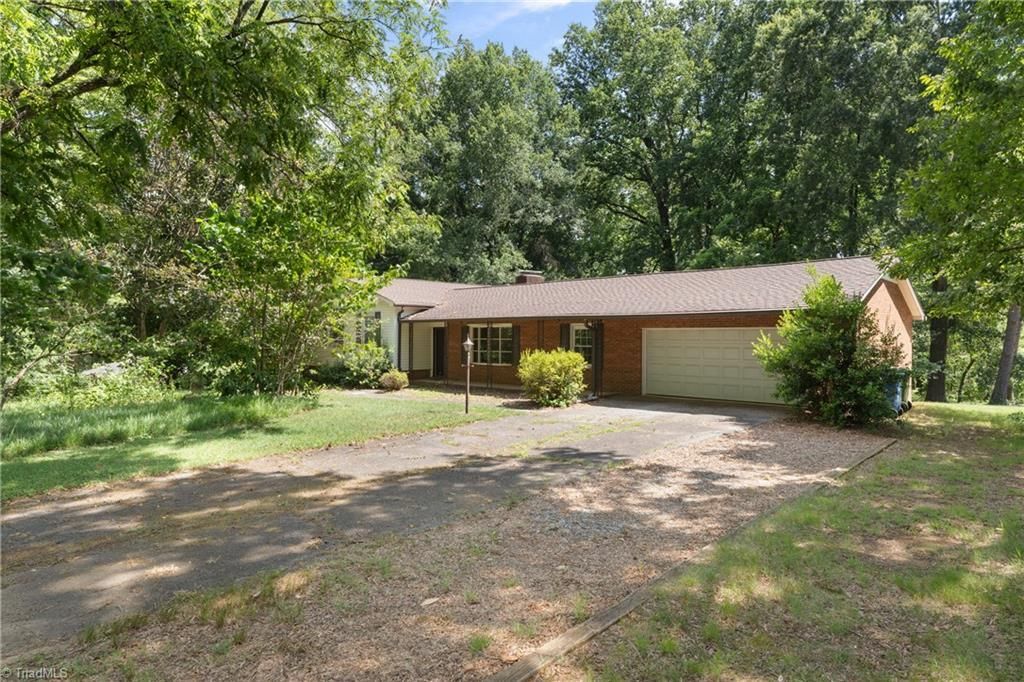
Opportunity awaits in desirable, well-established Angus Woods neighborhood! Situated on over a half-acre, this split-foyer home offers generous living space & endless potential to make it your own. Conveniently located near shopping, dining, schools, & major highways. The main level features a formal living room, dining, kitchen, cozy den w/fireplace & wood stove, plus a bright sunroom. Upstairs are 3 beds/2 full baths. The basement includes a partially finished flex space, laundry area, & storage. A pre-listing home inspection has been completed & is available for review. The home is being sold as part of an estate & is priced to reflect its condition. The inspection notes previous termite damage to floor joists, moisture intrusion & mold/mildew in portions of the basement, along with other recommended repairs. A recent appraisal in the home's current condition is also available. Excellent opportunity for investors, renovators, or buyers looking to build equity in fantastic location.
Property Features
Property Type: Residential - Single Family
Cooling: Central Air
Fireplaces: 2
Fuel Type: Electric
Garage: Attached Garage
Garage: 2 car attached
Heating: Heat Pump, Electric
Home Style: Split Level
Lot Size: 0.64 Acres
Year Built: 1971
Feature Descriptions
Appliance: Electric Water Heater
Days on Site: 3
Exterior: Brick, Vinyl Siding
Fireplace: Basement, Den
Flooring: Carpet, Vinyl
Interior: Built-in Features, Ceiling Fan(s), Dead Bolt(s)
Lot: City Lot, Subdivided
Lot Dimensions: 0.64 acre(s)
Sewer: Septic Tank
Total Rooms: 9
Water: Public
Water Heater: Electric
Listed By / Shown By
Listed By
Agency Name: Berkshire Hathaway HomeServices Carolinas Realty
Shown By
Agency Title: Lake Norman Realty
Agency Phone: 704-450-1175

Estimate Your Payment
Estimated Payment
$ 1,392.29 per month $1,319.96 Principal & Interest $0.00 Property Tax (data not provided by mls) $72.33 Homeowner's Insurance
107 Ben Nevis Drive | MLS# 1225616
This single family home located at 107 Ben Nevis Drive , Kernersville, NC 27284 is currently listed for sale with an asking price of $248,000. This property was built in 1971 and has 3 bedrooms and 2 full baths. Ben Nevis Drive is located in the Angus Woods subdivision. Search Angus Woods real estate on www.lakenormanrealty.com today.