
BEDS3
BATHS2 full 1 partial
SQUARE FEET1,784
MLS#4403101
STATUSActive
PROPERTY TYPEResidential - Townhouse
SUBDIVISIONRiverbend Towns
Property Description
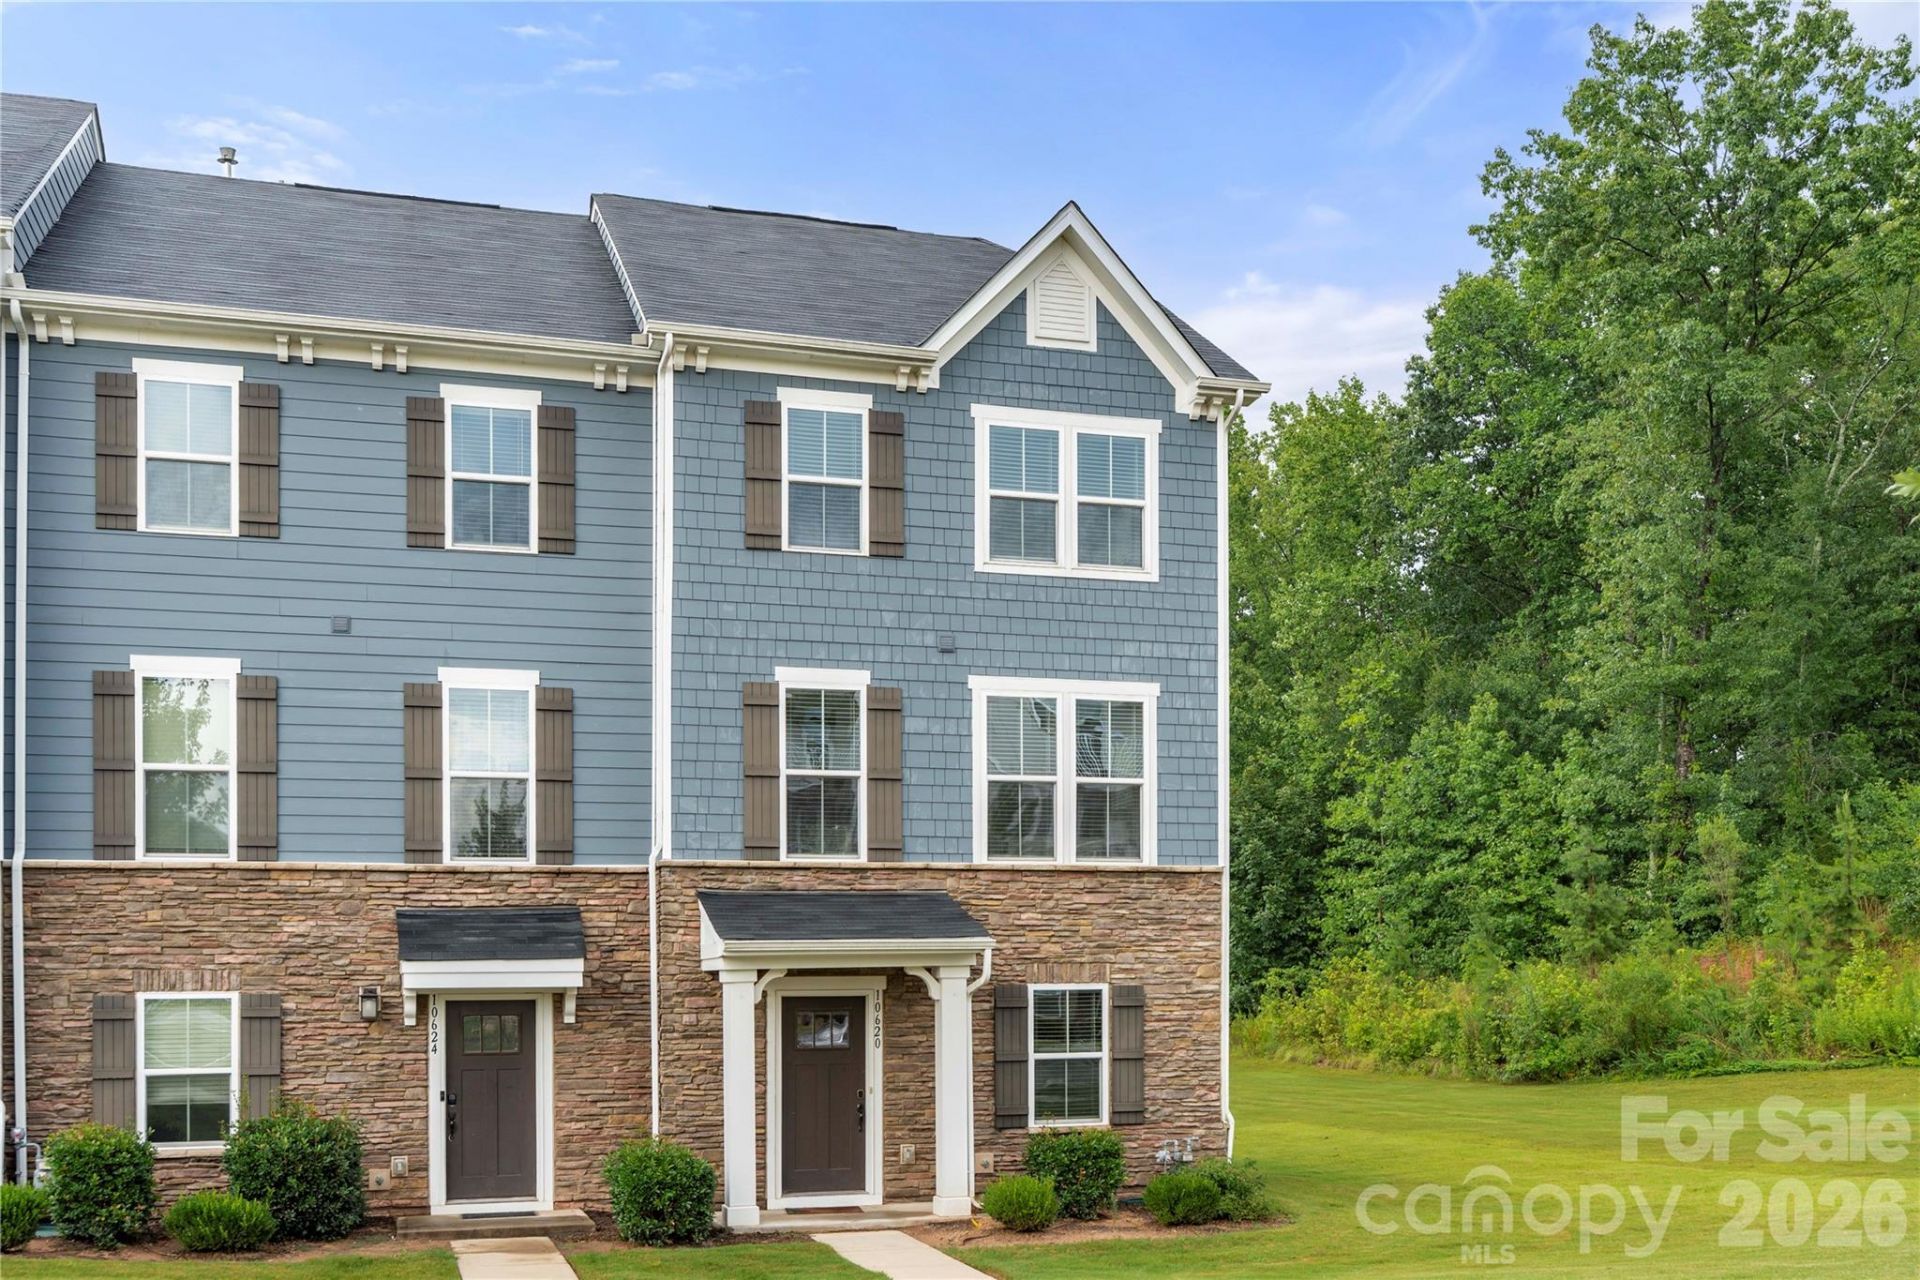
Welcome to this beautifully maintained end-unit townhome in the highly sought-after Riverbend community! Built in 2020, this 3-bedroom, 2.5-bath home offers stylish, low-maintenance living with a bright, open-concept floorplan designed for today's lifestyle. The spacious kitchen features a large island, pantry, gas range, stainless steel appliances, and flows seamlessly into the inviting family room?perfect for everyday living and entertaining. Upstairs, the generous primary suite offers a walk-in closet and private bath, while two additional bedrooms, a full bath, and conveniently located laundry complete the upper level. Enjoy the added privacy of an end unit, relax on the rear porch, and appreciate the convenience of an attached rear-entry two-car garage. Ideally located near Riverbend Village, Mountain Island Lake, the U.S. National Whitewater Center, I-485, I-85, Charlotte Douglas International Airport, and an abundance of shopping and dining, this move-in-ready home offers the perfect blend of comfort, convenience, and modern style.
Property Features
Property Type: Residential - Townhouse
Garage: 2 car attached
Heating: Forced Air
Home Style: Transitional
Lot Size: 0.05 Acres
Year Built: 2020
Amenities
Kitchen Island
Open Floorplan
Pantry
Walk-In Closet(s)
Feature Descriptions
Appliances: Dishwasher, Disposal, Dryer, Exhaust Fan, Gas Range, Microwave, Oven, Refrigerator, Washer
Exterior: Fiber Cement, Stone
Flooring: Carpet, Tile, Vinyl
Foundation: Slab
HOA Fee: $200.19/ Monthly
Laundry: Third Level
Lot: End Unit
Parcel#: 033-045-56
Parking: Driveway, Attached Garage, Garage Faces Rear
Patio/Porch: Rear Porch
Sewer: Public Sewer
Water: City
Local Schools
High School: Hopewell
Middle School: Mountain Island Lake Academy
Elementary School: Mountain Island Lake Academy
Listed By / Shown By
Listed By
Agency Name: EXP Realty LLC Ballantyne
Agency Contact: 704-942-6316
Shown By
Agency Title: Lake Norman Realty
Agency Phone: 704-450-1175

Estimate Your Payment
Estimated Payment
$ 1,908.79 per month $1,809.62 Principal & Interest $0.00 Property Tax (data not provided by mls) $99.17 Homeowner's Insurance
10620 Overlook Mountain Drive | MLS# 4403101
This townhouse located at 10620 Overlook Mountain Drive , Charlotte, NC 28216 is currently listed for sale with an asking price of $340,000. This property was built in 2020 and has 3 bedrooms and 2 full and 1 partial baths with 1784 sq. ft. Overlook Mountain Drive is located in the Riverbend Towns subdivision. Search Riverbend Towns real estate on www.lakenormanrealty.com today.