
BEDS4
BATHS2 full 1 partial
SQUARE FEET2,559
MLS#4383047
STATUSComing Soon
PROPERTY TYPEResidential - Single Family
SUBDIVISIONReavencrest
Property Description
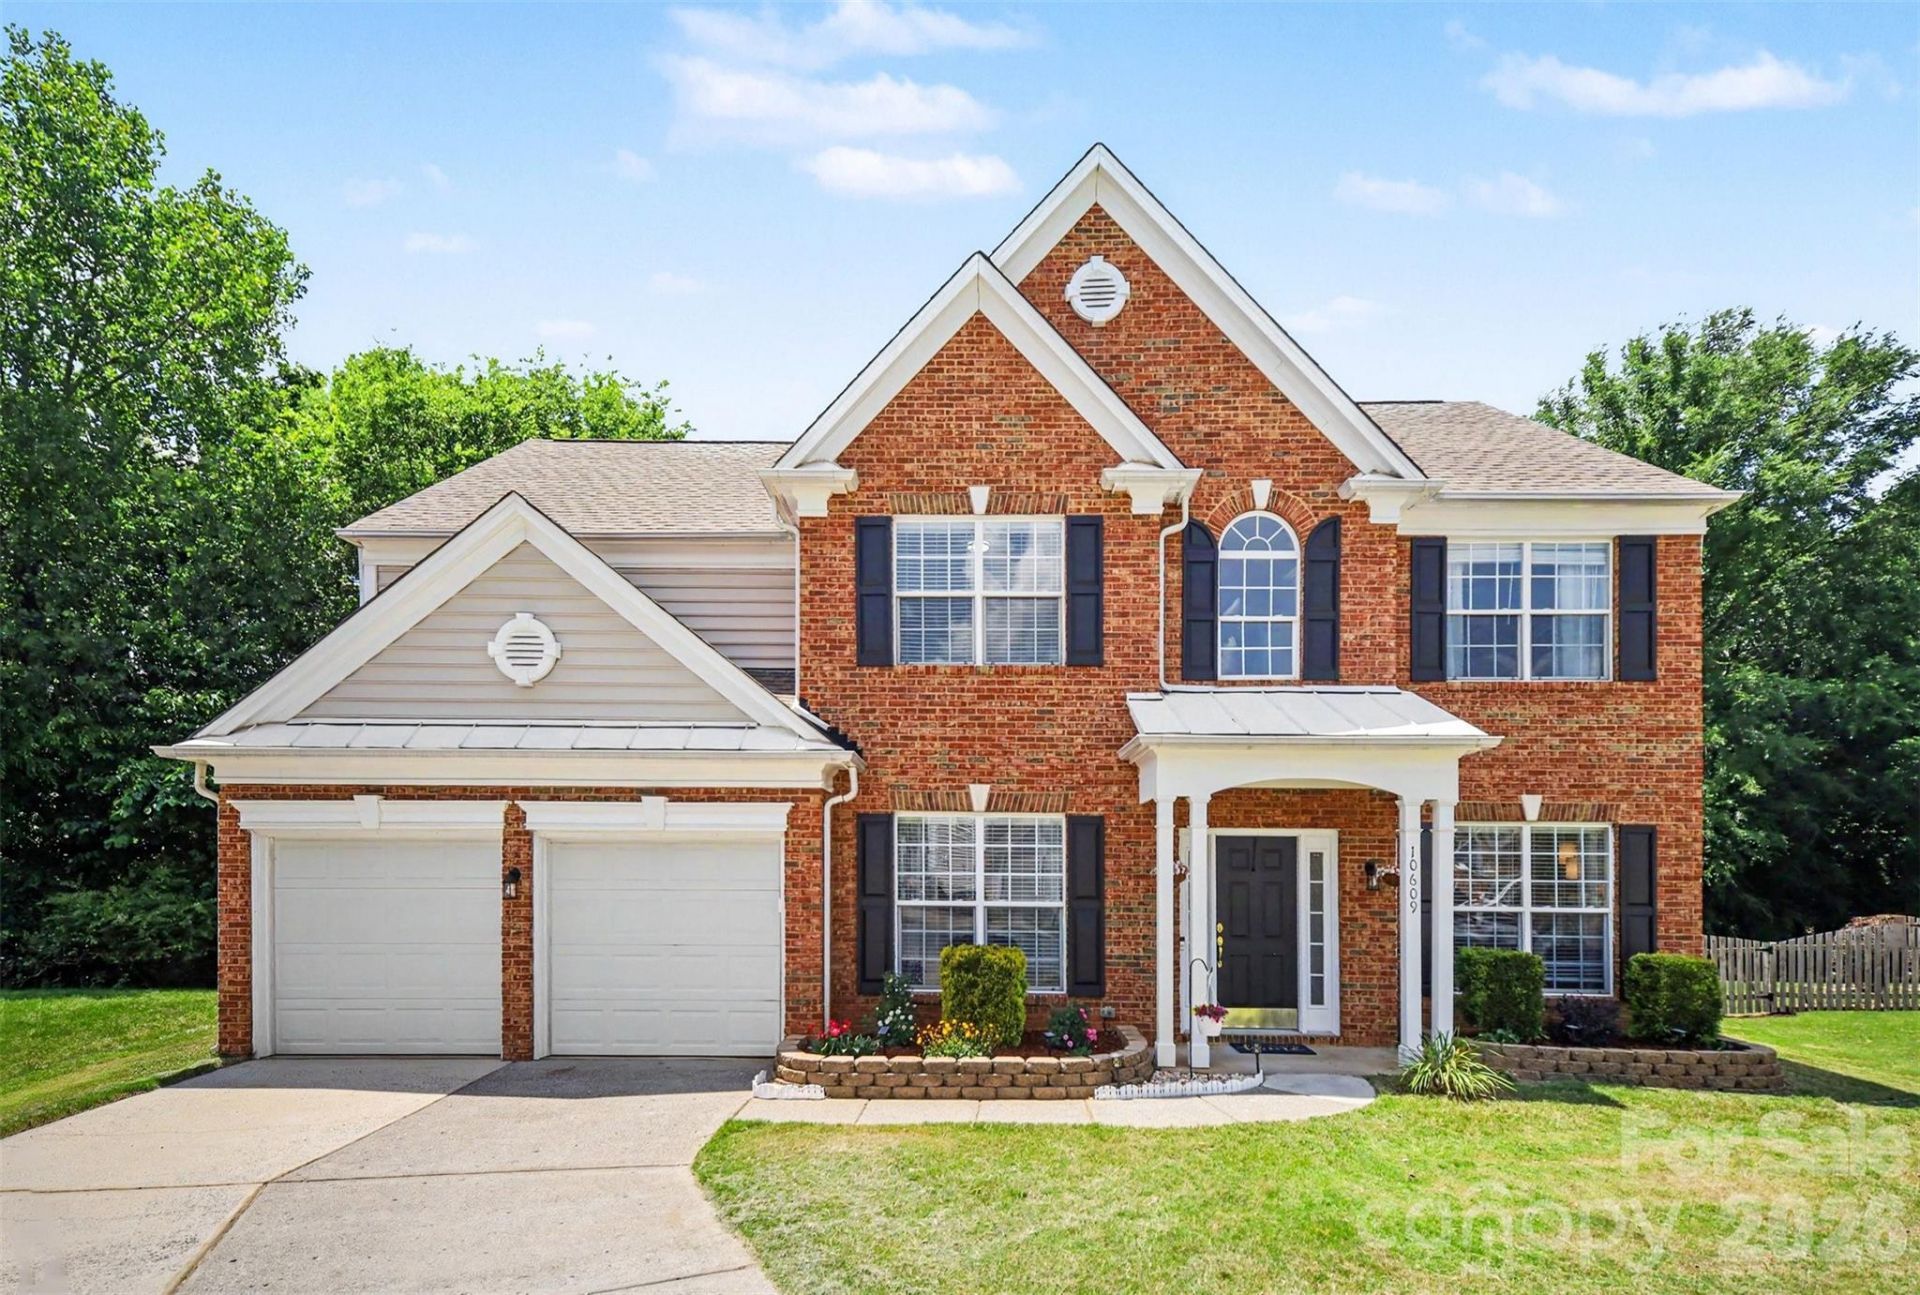
Beautifully maintained home in the sought-after Reavencrest community in the heart of Ballantyne! Situated on a cul-de-sac lot, this stunning home features an open floor plan with a dramatic 2-story great room and a welcoming 2-story foyer filled with natural light. The main level showcases hardwood floors, spacious formal living and dining rooms, a private office/den, and an updated kitchen complete with granite countertops, stainless steel appliances, updated light fixtures, and an oversized breakfast area.Step outside to the covered screened porch/sunroom? the perfect space for entertaining family and friends while enjoying peaceful wooded views and backyard privacy. The beautifully maintained backyard also features raised vegetable and flower beds, creating a charming outdoor retreat for gardening enthusiasts. Upstairs, the expansive primary suite offers a large walk-in closet and a relaxing retreat, accompanied by three secondary bedrooms and a full bath. Located in a prime Ballantyne location near I-485, this amenity-rich neighborhood offers a clubhouse, pool, tennis courts, and more. Conveniently close to shopping, dining, and entertainment in Blakeney and Ballantyne.
Property Features
Property Type: Residential - Single Family
Garage: 2 car attached
Heating: Natural Gas, Zoned
Lot Size: 0.25 Acres
Year Built: 2002
Feature Descriptions
Appliances: Dishwasher, Disposal, Electric Range, Microwave
Community Features: Clubhouse, Hot Tub, Outdoor Pool, Pickleball, Playground, Street Lights, Tennis Court(s)
Exterior: Brick Partial, Vinyl
Fireplace: Gas
Flooring: Carpet, Tile, Vinyl, Wood
Foundation: Slab
HOA Fee: $219/ Quarterly
Laundry: Laundry Room, Upper Level
Parcel#: 229-111-21
Parking: Driveway, Attached Garage
Patio/Porch: Covered, Rear Porch, Screened
Security: Carbon Monoxide Detector(s), Smoke Detector(s)
Sewer: Public Sewer
Water: City
Local Schools
High School: Ballantyne Ridge
Middle School: Jay M. Robinson
Elementary School: Polo Ridge
Listed By / Shown By
Listed By
Agency Name: NorthGroup Real Estate LLC
Agency Contact: dhirahapani@gmail.com
Shown By
Agency Title: Lake Norman Realty
Agency Phone: 704-450-1175

Estimate Your Payment
Estimated Payment
$ 4,148.81 per month $3,933.27 Principal & Interest $0.00 Property Tax (data not provided by mls) $215.54 Homeowner's Insurance
10609 Moberly Court | MLS# 4383047
This single family home located at 10609 Moberly Court , Charlotte, NC 28277 is currently listed for sale with an asking price of $739,000. This property was built in 2002 and has 4 bedrooms and 2 full and 1 partial baths with 2559 sq. ft. Moberly Court is located in the Reavencrest subdivision. Search Reavencrest real estate on www.lakenormanrealty.com today.