
BEDS4
BATHS3 full 1 partial
MLS#1220096
STATUSActive
PROPERTY TYPEResidential - Single Family
SUBDIVISIONTwin Acres
Property Description
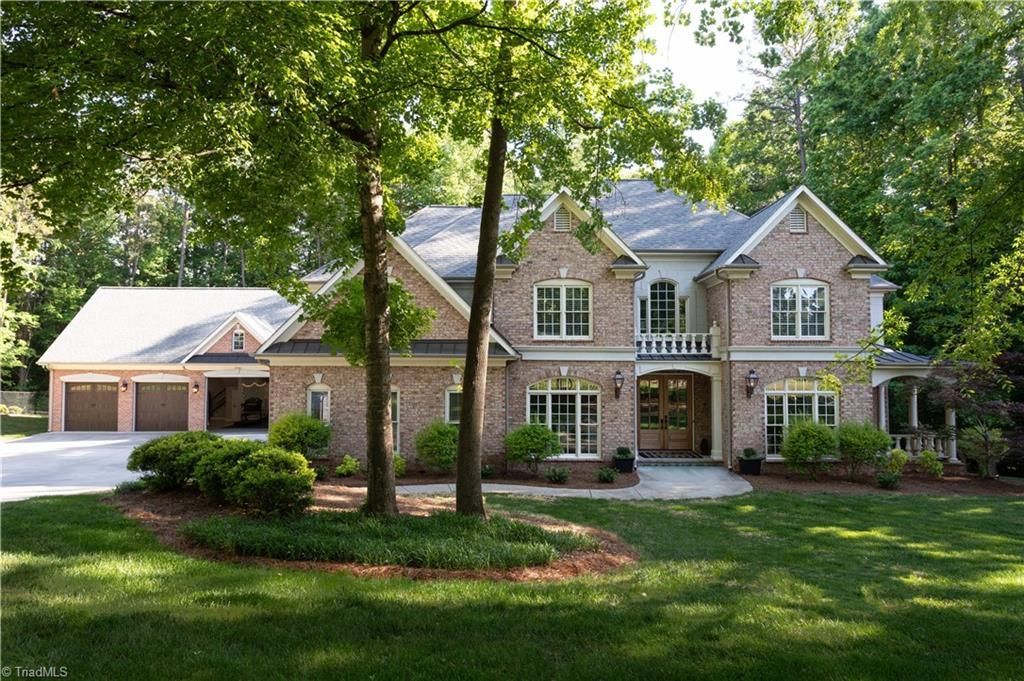
Privately set on a lush 2-acre homesite, this custom-built residence pairs architectural elegance with a warm, curated Pottery Barn???inspired aesthetic worthy of a design magazine.The home offers 4 bedrooms, 3.5 baths and a light-filled, flowing layout tailored for elevated everyday living and sophisticated entertaining. Designer finishes, layered textures, and timeless details create a refined yet inviting atmosphere throughout.A spectacular covered outdoor living space with stone fireplace overlooks the resort-style pool, delivering seamless indoor???outdoor luxury. Inside, enjoy a private theater with seating for seven. Additional detached triple garage with dedicated fitness studio and private guest suite w/ full bath provide exceptional flexibility for guests, teens or multigenerational living.An extraordinary opportunity to own a distinguished estate in one of the area???s most coveted communities.Tax amt listed for 2025. New tax amt/rate for 2026 TBD.
Property Features
Property Type: Residential - Single Family
Cooling: Central Air
Fenced: Yes
Fireplaces: 3
Fuel Type: Electric, Natural Gas
Garage: 5 car attached
Garage: Attached Garage, Detached Carport
Heating: Forced Air, Heat Pump, Multiple Systems, Electric, Nat
Lot Size: 2.25 Acres
Stories: 2.0
Year Built: 1999
Feature Descriptions
Appliance: Microwave, Dishwasher, Disposal, Double Oven, Gas Cooktop, Electric Water Heater, Gas Water Heater
Attic: Partially Floored, Pulldown Stairs
Days on Site: 2
Exterior: Lighting, Sprinkler System
Exterior: Brick, Stucco
Fireplace: Gas Log, Living Room, Outside, Primary Bedroom
Flooring: Carpet, Tile, Wood
Interior: Ceiling Fan(s), Kitchen Island, Pantry, Separate Shower, Solid Surface Counter, Sound System
Lot Dimensions: 2.25 acre(s)
Sewer: Public Sewer
Swimming Pool: Yes
Total Rooms: 13
Water: Public
Water Heater: Electric, Gas
Listed By / Shown By
Listed By
Agency Name: Center Towne Realtors
Shown By
Agency Title: Lake Norman Realty
Agency Phone: 704-450-1175

Estimate Your Payment
Estimated Payment
$ 5,524.26 per month $5,237.26 Principal & Interest $0.00 Property Tax (data not provided by mls) $287.00 Homeowner's Insurance
106 Tan Oak Drive | MLS# 1220096
This single family home located at 106 Tan Oak Drive, Lexington, NC 27292 is currently listed for sale with an asking price of $984,000. This property was built in 1999 and has 4 bedrooms and 3 full and 1 partial baths. Tan Oak Drive is located in the Twin Acres subdivision. Search Twin Acres real estate on www.lakenormanrealty.com today.