
BEDS3
BATHS2 full
MLS#1229739
STATUSPending
PROPERTY TYPEResidential - Single Family
SUBDIVISIONDiamonds Keep
Property Description
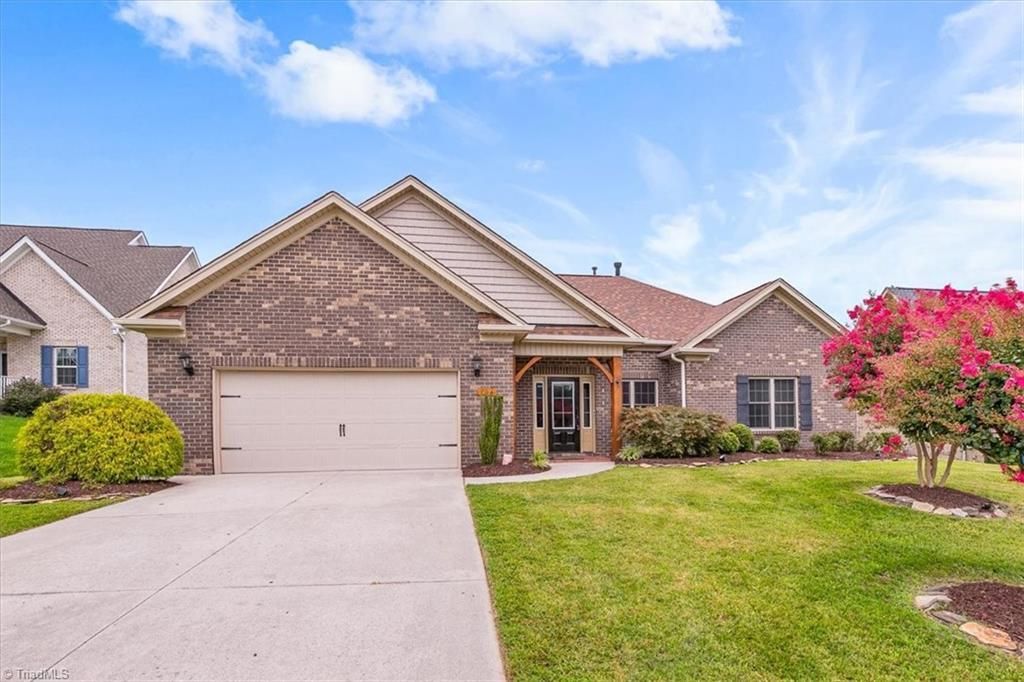
Welcome home to easy one-level living! This well-maintained 3-bedroom, 2-bath home offers the perfect blend of comfort and outdoor enjoyment. Inside, you???ll find a functional floor plan designed for everyday living, while outside you???ll discover multiple spaces to relax and entertain. Enjoy your morning coffee or unwind in the spacious sunroom overlooking the fully fenced backyard. The outdoor living continues with a charming pergola seating area, ideal for entertaining family and friends. The level backyard offers plenty of room for pets, play, or gardening, and the storage shed conveys, providing additional space for lawn equipment and seasonal storage. The attached two-car garage offers convenience and additional storage closet within. With a feel of privacy to the rear and inviting outdoor spaces, this home is ready for its next owners to enjoy. Freshly painted and move-in ready, don???t miss this wonderful opportunity to own a single-level home with exceptional outdoor living!
Property Features
Property Type: Residential - Single Family
Cooling: Central Air
Fenced: Yes
Fireplaces: 1
Fuel Type: Electric, Natural Gas
Garage: Attached Garage
Garage: 2 car attached
Heating: Forced Air, Electric, Natural Gas
Home Style: Ranch
Lot Size: 0.35 Acres
Stories: 1.0
Year Built: 2013
Feature Descriptions
Appliance: Microwave, Dishwasher, Free-Standing Range, Gas Water Heater
Days on Site: 5
Exterior: Brick
Fireplace: Living Room
Flooring: Carpet, Tile
Foundation: Slab
HOA: Yes
HOA Fee: 45
Interior: Built-in Features, Ceiling Fan(s), Dead Bolt(s), Separate Shower
Lot Dimensions: 0.35 acre(s)
Sewer: Public Sewer
Total Rooms: 8
Water: Public
Water Heater: Gas
Local Schools
High School: Wheatmore
Middle School: Trinity
Elementary School: John Lawrence
Listed By / Shown By
Listed By
Agency Name: RE/MAX Realty Consultants
Shown By
Agency Title: Lake Norman Realty
Agency Phone: 704-450-1175

Estimate Your Payment
Estimated Payment
$ 2,183.88 per month $2,070.42 Principal & Interest $0.00 Property Tax (data not provided by mls) $113.46 Homeowner's Insurance
106 Shining Way | MLS# 1229739
This single family home located at 106 Shining Way, Trinity, NC 27370 is currently listed for sale with an asking price of $389,000. This property was built in 2013 and has 3 bedrooms and 2 full baths. Shining Way is located in the Diamonds Keep subdivision. Search Diamonds Keep real estate on www.lakenormanrealty.com today.