
BEDS4
BATHS2 full 1 partial
SQUARE FEET2,557
MLS#4399391
STATUSPending
PROPERTY TYPEResidential - Single Family
SUBDIVISIONSpringwood
Property Description
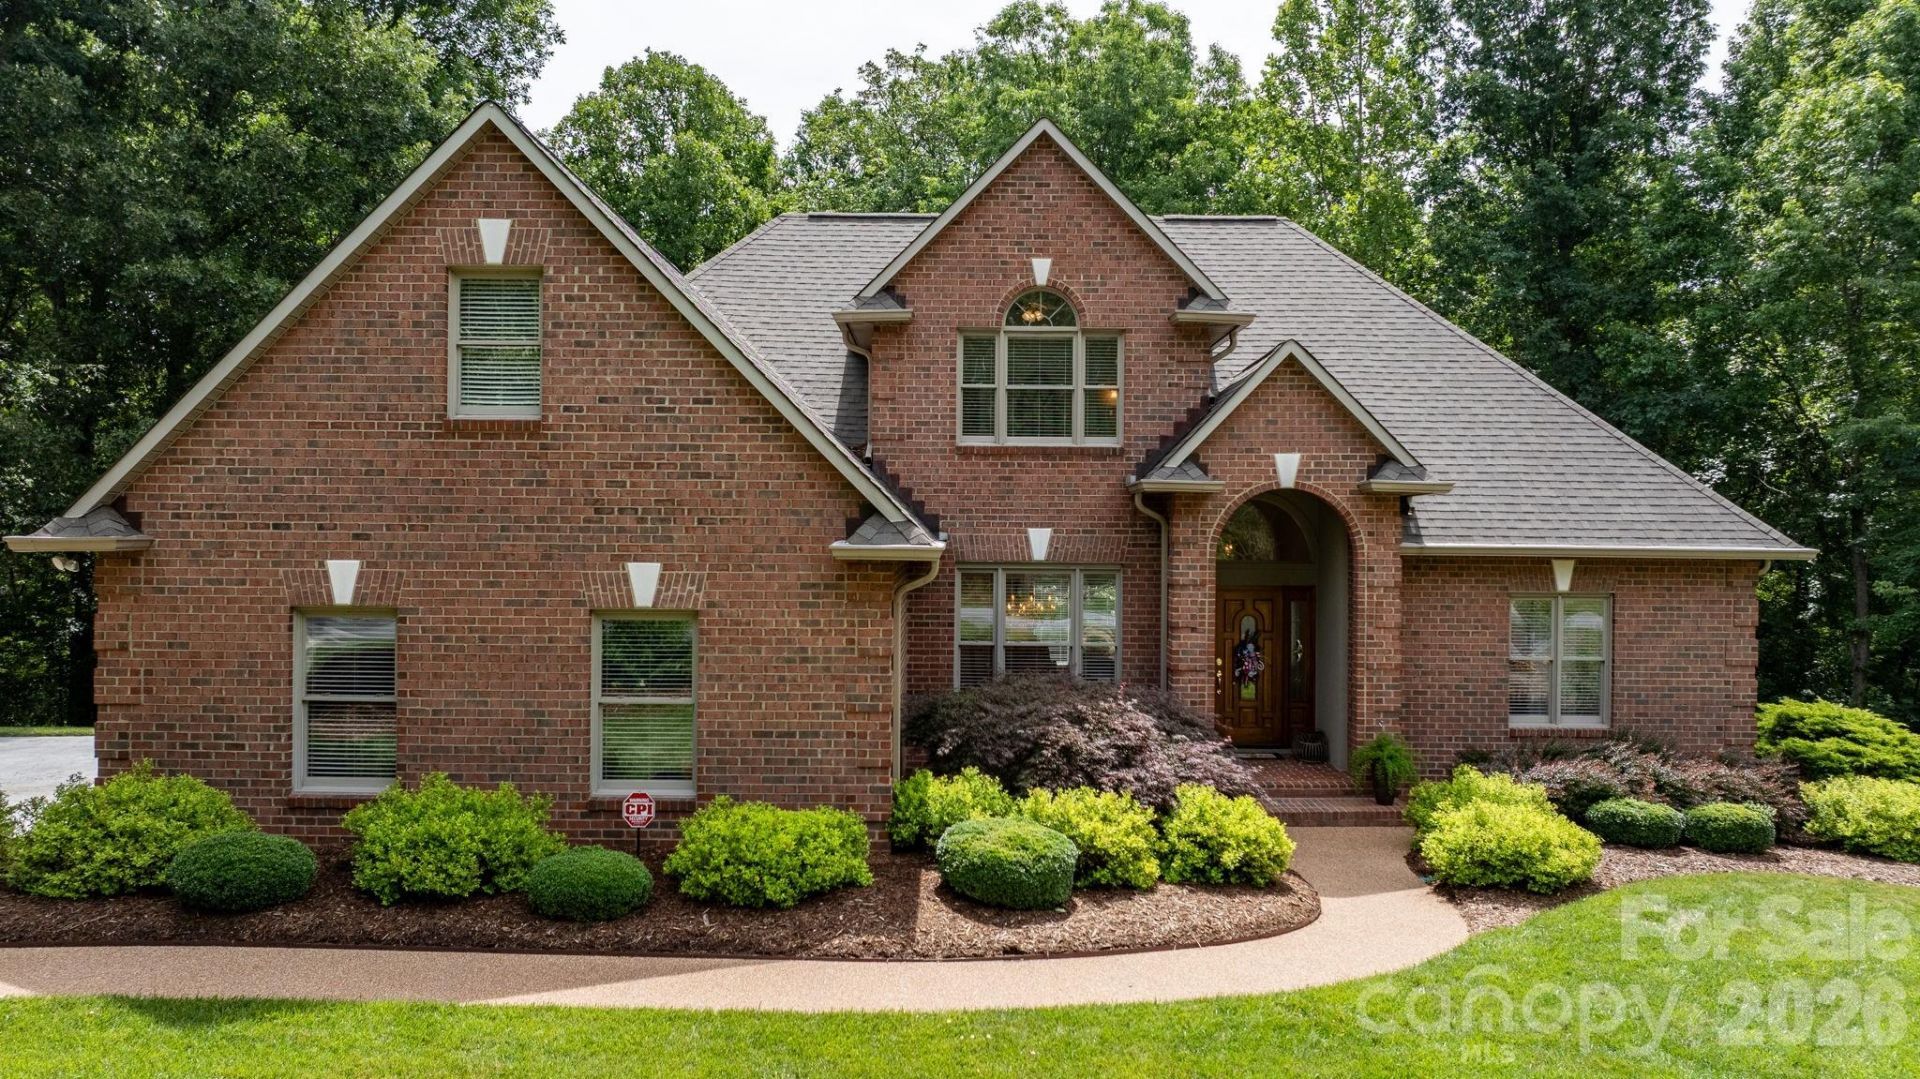
Located in the highly desirable Springwood neighborhood, this immaculately maintained executive-style home is ready to impress! Step inside to a stunning two-story foyer filled with natural light. Just off the foyer, you'll find the open, vaulted formal living and dining rooms?perfect for entertaining or everyday living. The spacious main-level primary suite features an expansive en-suite bath and a walk-in closet. The inviting family room, centered around a cozy fireplace, flows seamlessly into the kitchen, creating the ideal gathering space for family and friends. Beautiful hardwood floors and staircase lead to three additional bedrooms, a full bath, and a finished flex space that can easily serve as a home office, media room, playroom, exercise room, or whatever fits your lifestyle. The full basement is exceptionally clean and offers endless possibilities for storage or future finished living space. An oversized two-car garage provides plenty of room for vehicles, storage, and all the essentials. Every detail of this home has been thoughtfully maintained, creating an exceptional opportunity for comfortable executive living. Springwood also offers a pedestrian-friendly neighborhood, perfect for evening walks and enjoying the community.
Property Features
Property Type: Residential - Single Family
Basement: Basement Shop, Exterior Entry, Full, Interior Entry, Storage Space, Unfinished
Basement: Yes
Garage: 2 car attached
Heating: Heat Pump
Lot Size: 1.12 Acres
Roof Type: Architectural Shingle
Year Built: 1997
Feature Descriptions
Appliances: Dishwasher, Electric Oven, Microwave, Refrigerator, Washer/Dryer
Days on Site: 8
Exterior: Brick Full
Foundation: Basement
Laundry: Laundry Room, Main Level
Lot: Cleared, Level
Other Parking: Attached garage parking and open parking spaces in the driveway
Parcel#: 2743399766
Parking: Driveway, Attached Garage, Garage Door Opener, Garage Faces Side, Keypad Entry
Sewer: Public Sewer
Water: Public
Local Schools
High School: Jimmy C Draughn
Middle School: Heritage
Elementary School: Valdese
Listed By / Shown By
Listed By
Agency Name: RE/MAX Southern Lifestyles
Agency Contact: pennigrigg@gmail.com
Shown By
Agency Title: Lake Norman Realty
Agency Phone: 704-450-1175

Estimate Your Payment
Estimated Payment
$ 3,534.07 per month $3,350.46 Principal & Interest $0.00 Property Tax (data not provided by mls) $183.60 Homeowner's Insurance
106 Oakland Court Ne, Unit 9 & 10 | MLS# 4399391
This single family home located at 106 Oakland Court Ne, Unit 9 & 10, Valdese, NC 28690 is currently listed for sale with an asking price of $629,500. This property was built in 1997 and has 4 bedrooms and 2 full and 1 partial baths with 2557 sq. ft. Oakland Court Ne, Unit 9 & 10 is located in the Springwood subdivision. Search Springwood real estate on www.lakenormanrealty.com today.