
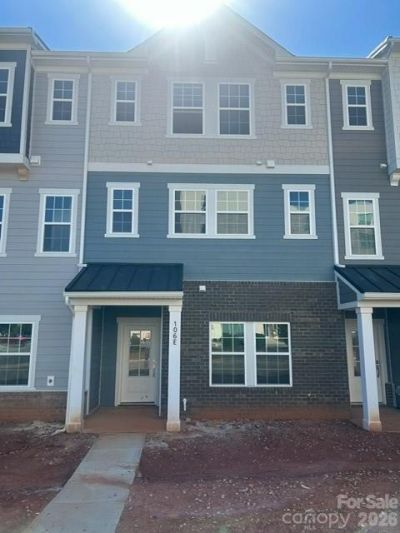
BEDS3
BATHS3 full 1 partial
SQUARE FEET2,054
MLS#4388438
STATUSActive
PROPERTY TYPEResidential - Townhouse
SUBDIVISIONWaterfront at Langtree
Property Description
Welcome to the Chamberlain, a thoughtfully designed three-bedroom, three-and-a-half-bath townhome featuring exceptional flexibility across three spacious levels. The heart of the home is the stunning rear kitchen, where cabinetry wraps around the back wall beneath four large windows, filling the space with natural light. A generous center island provides additional prep space, seating and a natural gathering place, while the open layout flows seamlessly into the dining and living areas.The private first-floor bedroom with an adjoining full bath is ideal for guests, a home office or multigenerational living. Upstairs, the third floor offers two impressive primary suites, each with its own private en-suite bath. The main suite features a large walk-in closet, while the second suite includes two separate closets for added storage. Conveniently positioned between the bedrooms, the centrally located laundry room makes everyday living effortless. With dual primary suites, a beautiful rear kitchen and a versatile three-level design, this home offers the perfect blend of comfort, privacy and modern functionality.
Property Features
Property Type: Residential - Townhouse
Garage: 2 car attached
Heating: Central, Forced Air, Zoned
Lot Size: 0.04 Acres
Roof Type: Architectural Shingle
Year Built: 2026
Amenities
Attic Stairs Pulldown
Kitchen Island
Open Floorplan
Pantry
Storage
Walk-In Closet(s)
Storage
Feature Descriptions
Appliances: Dishwasher, Disposal, Exhaust Fan, Gas Range, Microwave, Plumbed For Ice Maker, Tankless Water Heater
Body of Water: Lake Norman
Community Features: Dog Park, Lake Access, Recreation Area
Days on Site: 83
Exterior: Fiber Cement, Hardboard Siding
Flooring: Carpet, Vinyl
Foundation: Slab
HOA Fee: $186.89/ Monthly
Laundry: Third Level
Parcel#: 4645424737.000
Parking: Driveway, Attached Garage, Garage Door Opener, Garage Faces Rear
Patio/Porch: Balcony, Covered
Pets Allowed: Yes
Sewer: Public Sewer
Water: City
Water Features: Covered structure, Paddlesport Launch Site - Community
Local Schools
High School: Lake Norman
Middle School: Woodland Heights
Elementary School: Coddle Creek
Listed By / Shown By
Listed By
Agency Name: Lennar Sales Corp
Agency Contact: justin.bratton@lennar.com
Shown By
Agency Title: Lake Norman Realty
Agency Phone: 704-450-1175

Estimate Your Payment
Estimated Payment
$ 2,245.63 per month $2,128.97 Principal & Interest $0.00 Property Tax (data not provided by mls) $116.67 Homeowner's Insurance
106 Nablus Trail, Unit E | MLS# 4388438
This townhouse located at 106 Nablus Trail, Unit E, Mooresville, NC 28117 is currently listed for sale with an asking price of $400,000. This property was built in 2026 and has 3 bedrooms and 3 full and 1 partial baths with 2054 sq. ft. Nablus Trail, Unit E is located in the Waterfront at Langtree subdivision. Search Waterfront At Langtree real estate on www.lakenormanrealty.com today.