
BEDS4
BATHS4 full
MLS#1205968
STATUSActive
PROPERTY TYPEResidential - Single Family
SUBDIVISIONGreensboro National Golf Club
Property Description
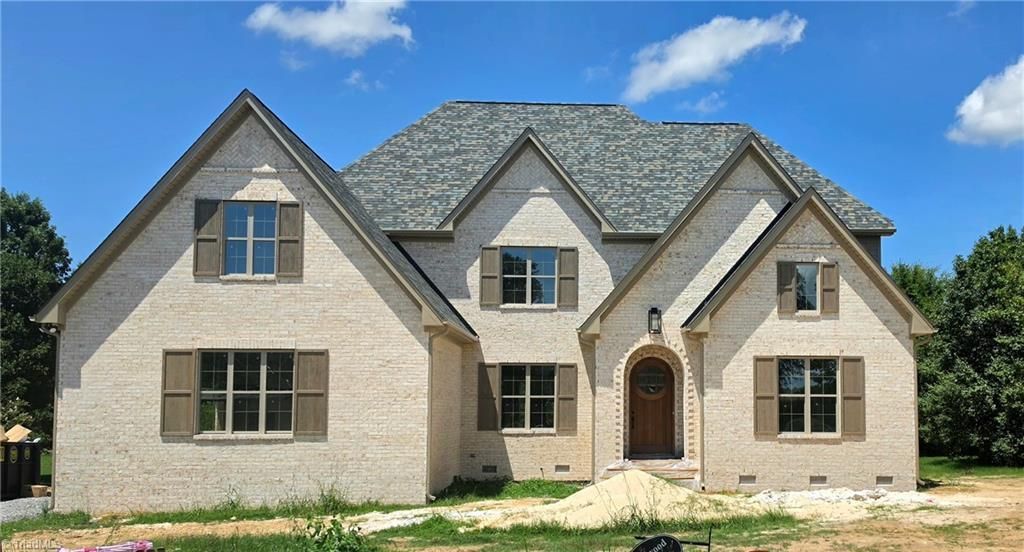
French Country Charmer. Brand New Construction Built by Stonewood Homes. This Fantastic open Floorplan offers a Chefs kitchen overlooking a Gorgeous Vaulted Great Room with Cedar Beams. Main level Primary Suite with wood tray ceiling and spa like bath. Main level Guest Suite with full bath. Open Formal Dining Rm & Private Executive Study. Main level also provides Grand 10 Ft ceilings. Upstairs offers Spacious Bedrooms, Exercise Room and Large Bonus Room. Outdoor living area provides a Wonderful covered porch. All this in a beautiful Golf Course Community. Owner/Broker. Approximately 30 to 60 days for completion. Call agent for more information on this Home
Property Features
Property Type: Residential - Single Family
Cooling: Central Air
Fireplaces: 1
Fuel Type: Electric, Propane Gas
Garage: 3 car attached
Garage: Attached Garage
Heating: Forced Air, Heat Pump, Electric, Propane
Lot Size: 1.02 Acres
Stories: 2.0
Year Built: 2026
Feature Descriptions
Appliance: Microwave, Oven, Dishwasher, Exhaust Fan, Gas Cooktop, Range Hood, Gas Water Heater, Tankless Water Heater
Attic: Eave Storage
Days on Site: 241
Exterior: Brick, Stone
Fireplace: Gas Log, Great Room
Flooring: Carpet, Tile, Wood
Interior: Great Room, Built-in Features, Ceiling Fan(s), Dead Bolt(s), Freestanding Tub, Kitchen Island, Pantry, Separate Shower, Solid Surface Counter, Vaulted Ceiling(s)
Lot Dimensions: 1.02 acre(s)
Sewer: Septic Tank
Total Rooms: 12
Water: Well
Water Heater: Gas, Tankless
Local Schools
High School: Rockingham County
Middle School: Rockingham County
Elementary School: Bethany
Listed By / Shown By
Listed By
Agency Name: Keller Williams One
Shown By
Agency Title: Lake Norman Realty
Agency Phone: 704-450-1175

Estimate Your Payment
Estimated Payment
$ 6,169.32 per month $5,848.81 Principal & Interest $0.00 Property Tax (data not provided by mls) $320.51 Homeowner's Insurance
106 Brassie Lane | MLS# 1205968
This single family home located at 106 Brassie Lane, Summerfield, NC 27358 is currently listed for sale with an asking price of $1,098,900. This property was built in 2026 and has 4 bedrooms and 4 full baths. Brassie Lane is located in the Greensboro National Golf Club subdivision. Search Greensboro National Golf Club real estate on www.lakenormanrealty.com today.