
BEDS3
BATHS1 full 1 partial
MLS#1220050
STATUSActive
PROPERTY TYPEResidential - Single Family
SUBDIVISIONArdmore
Property Description
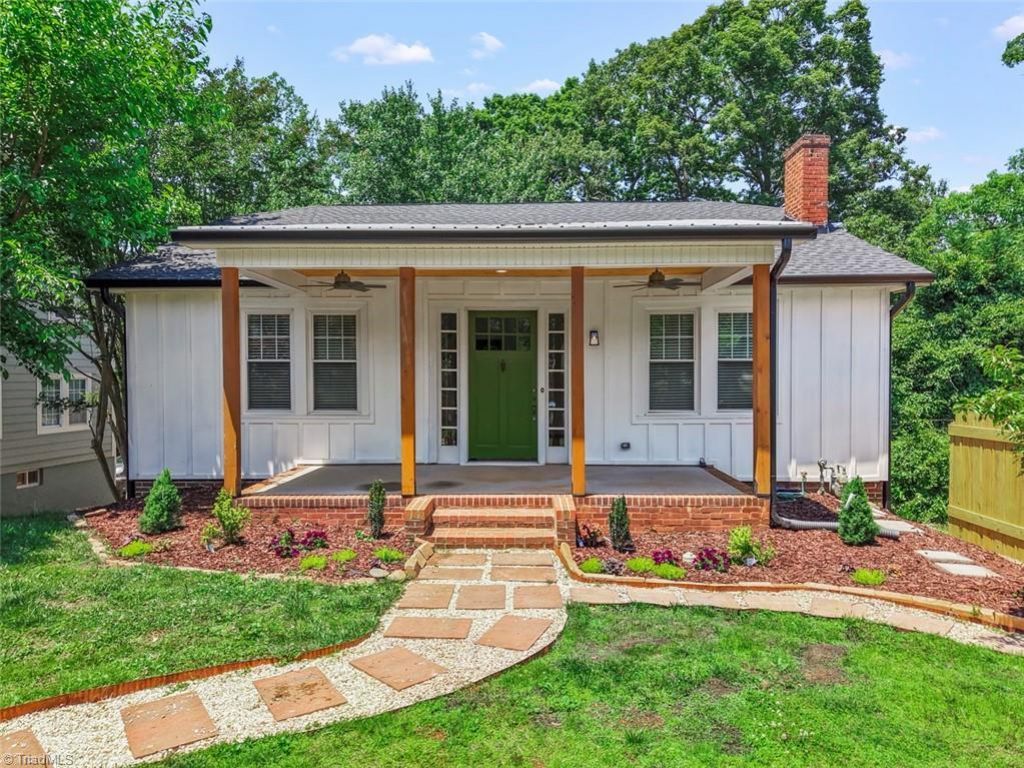
Adorable 3 BR cottage in Ardmore. The oversized original front door flanked by banks of windows greets you as you enter. It has the classic features of early 20th century builds: hardwood floors, glass door handles, a fireplace, built-in cabinetry, tall ceilings; yet modern amenities of recently renovated kitchen and baths. Energy efficient windows and blinds provide great natural lighting. Updated plumbing and electrical, with stainless appliances in the kitchen. The roof 2025 (shingle and metal) and gutters/gutter guards are new with a newly expanded front porch with ceiling fansâ?¦ a perfect place for enjoying the change of seasons or a summer storm. The back deck overlooks a large, fenced back yard. Basement is perfect for workshop and has potential to finish for added living area. Outdoor 220 for equipment or EV charging. Plenty of off street parking. Come see this Ardmore gem!
Property Features
Property Type: Residential - Single Family
Cooling: Central Air
Fenced: Yes
Fireplaces: 1
Fuel Type: Natural Gas
Garage: None
Heating: Forced Air, Natural Gas
Home Style: Bungalow
Lot Size: 0.20 Acres
Stories: 1.0
Year Built: 1927
Feature Descriptions
Appliance: Microwave, Dishwasher, Disposal, Range, Electric Water Heater
Days on Site: 3
Exterior: Aluminum Siding
Fireplace: Living Room
Flooring: Tile, Vinyl, Wood
Interior: Built-in Features, Ceiling Fan(s)
Lot: Historic District, Rolling Slope, Sloped
Lot Dimensions: 0.20 acre(s)
Sewer: Public Sewer
Total Rooms: 6
Water: Public
Water Heater: Electric
Listed By / Shown By
Listed By
Agency Name: Leonard Ryden Burr Real Estate
Shown By
Agency Title: Lake Norman Realty
Agency Phone: 704-450-1175

Estimate Your Payment
Estimated Payment
$ 2,161.42 per month $2,049.13 Principal & Interest $0.00 Property Tax (data not provided by mls) $112.29 Homeowner's Insurance
1056 S Hawthorne Road | MLS# 1220050
This single family home located at 1056 S Hawthorne Road , Winston-Salem, NC 27103 is currently listed for sale with an asking price of $385,000. This property was built in 1927 and has 3 bedrooms and 1 full and 1 partial baths. S Hawthorne Road is located in the Ardmore subdivision. Search Ardmore real estate on www.lakenormanrealty.com today.