
BEDS3
BATHS2 full 1 partial
MLS#1197464
STATUSActive
PROPERTY TYPEResidential - Single Family
SUBDIVISIONThe Townes And Villas At Weybridge
Property Description
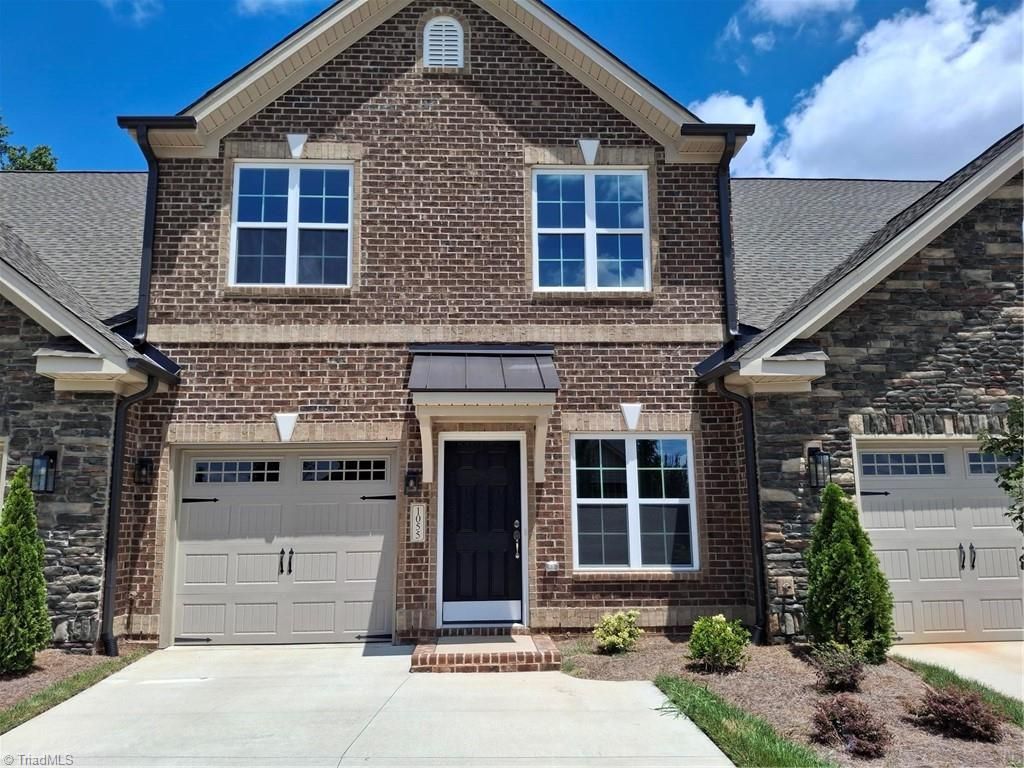
The Home That Gives More???this Cayman townhome offers 3-bedroom potential, with Builder willing to consider converting the upstairs loft into a third bedroom subject to builder approval, design feasibility, and incentive allocation. Inside, you???ll find an open-concept layout, stylish finishes, and flexible living space. Located in Weybridge, this all-brick home offers low-maintenance living near Highway 70, University Drive, Alamance Crossing, shopping, dining, city parks, and Alamance Regional, plus community amenities including a clubhouse, pool, fitness center, and lawn care.
Property Features
Property Type: Residential - Single Family
Cooling: Central Air
Fireplaces: 1
Fuel Type: Natural Gas
Garage: 1 car attached
Garage: Attached Garage
Heating: Fireplace(s), Natural Gas
Home Style: Traditional
Stories: 2.0
Year Built: 2024
Feature Descriptions
Appliance: Microwave, Dishwasher, Disposal, Gas Cooktop, Gas Water Heater
Days on Site: 236
Energy: Insulated Windows
Exterior: Brick, Vinyl Siding
Exterior: Lighting
Fireplace: Gas Log, Living Room
Flooring: Carpet, Tile, Vinyl
Foundation: Slab
HOA: Yes
HOA Fee: 265
Interior: Ceiling Fan(s), Dead Bolt(s), Soaking Tub, Pantry, Separate Shower, Vaulted Ceiling(s)
Lot: Cleared
Sewer: Public Sewer
Swimming Pool: Yes
Total Rooms: 6
Water: Public
Water Heater: Gas
Local Schools
High School: Williams
Middle School: Turrentine
Elementary School: Highland
Listed By / Shown By
Listed By
Agency Name: KEYSTONE REALTY GROUP
Shown By
Agency Title: Lake Norman Realty
Agency Phone: 704-450-1175

Estimate Your Payment
Estimated Payment
$ 1,908.73 per month $1,809.57 Principal & Interest $0.00 Property Tax (data not provided by mls) $99.16 Homeowner's Insurance
1055 Talisker Way | MLS# 1197464
This single family home located at 1055 Talisker Way, Burlington, NC 27215 is currently listed for sale with an asking price of $339,990. This property was built in 2024 and has 3 bedrooms and 2 full and 1 partial baths. Talisker Way is located in the The Townes And Villas At Weybridge subdivision. Search The Townes And Villas At Weybridge real estate on www.lakenormanrealty.com today.