
BEDS4
BATHS4 full
SQUARE FEET3,948
MLS#4394638
STATUSActive
PROPERTY TYPEResidential - Single Family
SUBDIVISIONRolling Meadows
Property Description
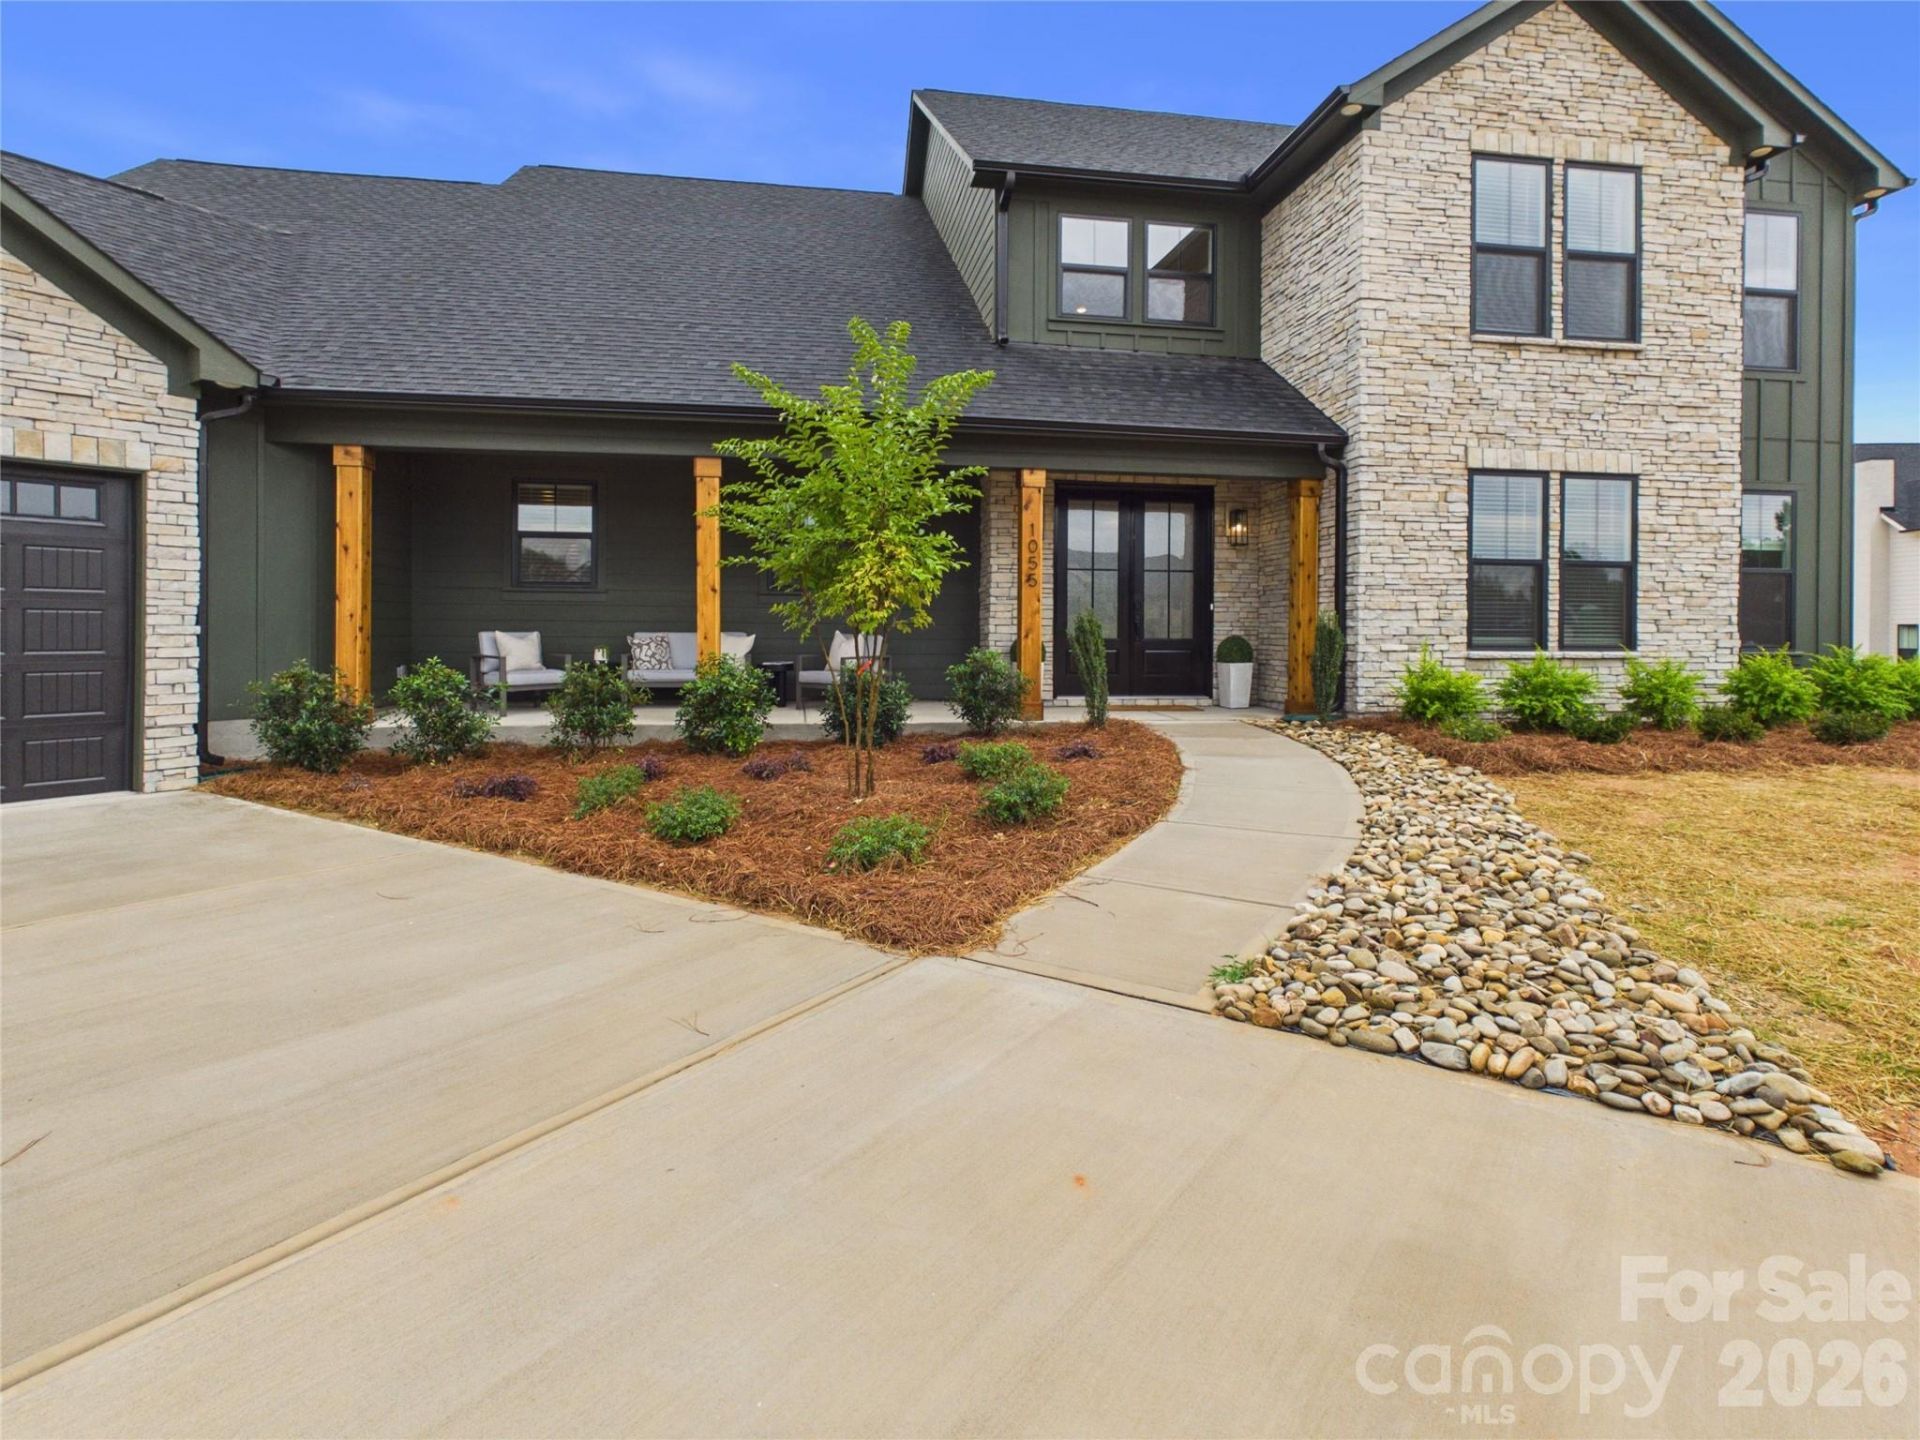
Stunning new construction on a 1-acre homesite in Mooresville. This semi-custom designed 4 bedroom, 4 bath home offers just under 4000 square feet of thoughtfully crafted living space and an impressive 1,191 square foot 3-car garage. The open-concept floor plan features a gourmet kitchen with high end KitchenAid appliances including a professional range and an expansive island. The main level primary suite is a true retreat with a spa-inspired bath featuring a luxurious wet room with a freestanding tub and oversized walk-in shower. Enjoy seamless indoor-outdoor living with the inviting front porch and two covered patios out back. Flexible spaces including a spacious bonus room upstairs and an office on the main level. Circular driveway, 2-story foyer, abundant natural light, and exceptional attention to detail throughout. Rare opportunity to own a newly completed luxury home on an acre in a highly desirable location - 12 minutes from downtown Mooresville and 5 minutes from Carrigan Farms. More photos coming soon!
Property Features
Property Type: Residential - Single Family
Garage: 3 car attached
Heating: Forced Air, Natural Gas, Zoned
Lot Size: 1.05 Acres
Roof Type: Architectural Shingle
Year Built: 2026
Amenities
Attic Stairs Pulldown
Attic Walk In
Breakfast Bar
Built-in Features
Drop Zone
Entrance Foyer
Garden Tub
Kitchen Island
Open Floorplan
Pantry
Walk-In Closet(s)
Walk-In Pantry
Feature Descriptions
Appliances: Convection Microwave, Dishwasher, Disposal, Double Oven, Exhaust Hood, Gas Range, Refrigerator with Ice Maker, Tankless Water Heater
Days on Site: 22
Exterior: Fiber Cement, Stone Veneer
Fireplace: Electric, Family Room
Flooring: Vinyl
Foundation: Slab
Laundry: Laundry Room, Main Level
Lot: Cul-De-Sac
Lot Dimensions: 139x287x140x321
Parcel#: 2148007
Parking: Circular Driveway, Attached Garage, Garage Door Opener
Patio/Porch: Covered, Patio, Rear Porch
Sewer: Septic Installed
Water: Well
Local Schools
High School: West Rowan
Middle School: West Rowan
Elementary School: Mount Ulla
Listed By / Shown By
Listed By
Agency Name: Accent Homes Carolinas, Inc
Agency Contact: smccomb@accenthomescarolinas.com
Shown By
Agency Title: Lake Norman Realty
Agency Phone: 704-450-1175

Estimate Your Payment
Estimated Payment
$ 5,754.44 per month $5,455.48 Principal & Interest $0.00 Property Tax (data not provided by mls) $298.96 Homeowner's Insurance
1055 Rolling Meadows Drive | MLS# 4394638
This single family home located at 1055 Rolling Meadows Drive, Mooresville, NC 28115 is currently listed for sale with an asking price of $1,025,000. This property was built in 2026 and has 4 bedrooms and 4 full baths with 3948 sq. ft. Rolling Meadows Drive is located in the Rolling Meadows subdivision. Search Rolling Meadows real estate on www.lakenormanrealty.com today.