
BEDS3
BATHS2 full 1 partial
SQUARE FEET2,539
MLS#4350263
STATUSActive Under Contract
PROPERTY TYPEResidential - Single Family
SUBDIVISIONYorkshire Farms
Property Description
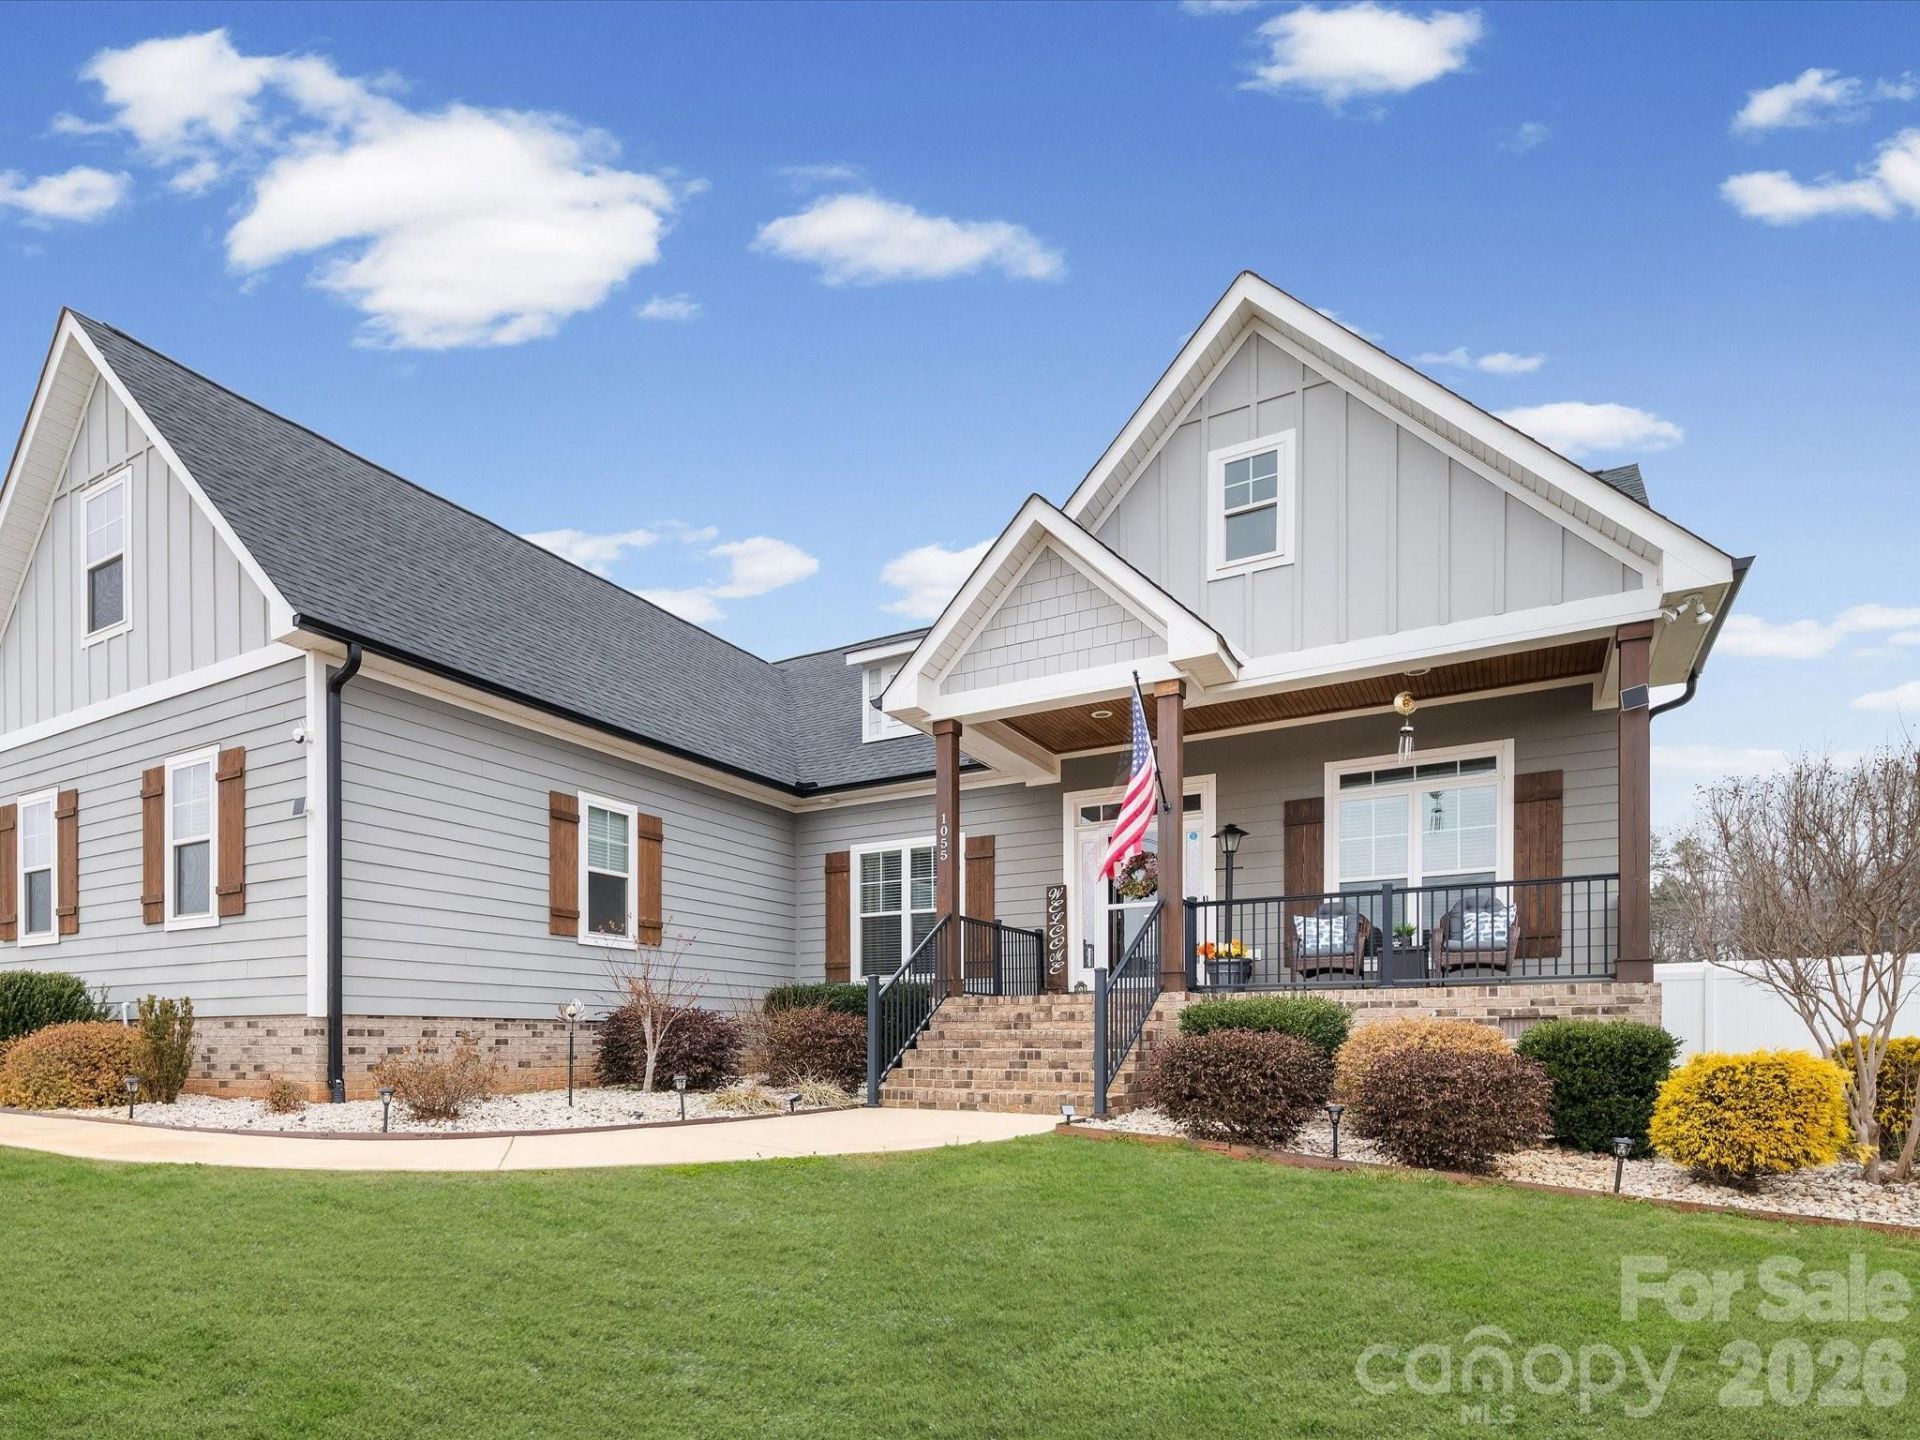
Why Wait for New Construction When Perfection is Already Here?Skip the delays, the bare dirt yards, and the out-of-pocket upgrade costs. Impeccably maintained and crafted by a highly regarded local builder, this pristine home offers the ultimate better than new living experience. Every premium upgrade has already been completed for you, all backed by a 2-Year Paid Supreme Home Warranty for total peace of mind.Effortless Elegance & Everyday LuxuryStep onto the charming covered front porch, featuring a beautiful stained wood ceiling and matching stained shutters, and enter a bright, spacious open floor plan. Lofty 9-foot ceilings and durable, continuous LVP flooring carry you through the main living areas. The heart of the home features an upgraded shiplap fireplace (ready for a propane connection) and a chef-ready kitchen boasting loads of cabinet and counter space, a large walk-in pantry, and a state-of-the-art specialty range equipped for convection baking, air frying, dehydrating, and self-steam cleaning.Flexible, Spacious LivingThe highly desirable split-bedroom plan ensures maximum privacy. The home currently lives beautifully as a 3-bedroom residence with an additional dedicated den. Need a fourth bedroom? The massive Finished Room Over Garage (F.R.O.G.) makes it incredibly easy?the septic is already permitted for 4 bedrooms, so just add a closet and you have a huge, private 4th bedroom or guest suite!Your Private Outdoor OasisThrow open the French doors in the living room to discover a stunning, fully enclosed sun porch (recently upgraded with a full window system). This leads out to a lovely patio and a fully fenced, private backyard. A large storage shed easily houses your tools and toys?including a riding mower (which is negotiable with the sale!).The Better Than New AdvantageNew construction simply cannot compete with the thousands of dollars in post-build investments already made to this property. It truly has all been done for you:- Ultimate Foundation Health: The crawlspace has been professionally encapsulated and equipped with an air scrubber, heater, and dehumidifier, alongside a newly installed French drain and sump pump.- Pristine Water Quality: A comprehensive whole-house water filtration system is installed, complete with a UV light on the well.- Lush Landscaping: Front and rear lawn irrigation systems keep your grass brilliantly green all season long.- Turnkey Upgrades: Faux wood blinds are installed throughout the home, and a beautiful privacy fence secures the backyard.- Expanded Parking: The concrete driveway has been extended, featuring a convenient connecting sidewalk leading straight to the rear yard.- Garage Goals: An extra-wide 18-foot garage door makes parking XL vehicles, trucks, or recreational toys an absolute breeze.Prime LocationNestled peacefully on a well and septic system, this home offers quiet, residential tranquility without sacrificing convenience. You are just a quick trip away from the rich history a
Property Features
Property Type: Residential - Single Family
Fenced: Yes
Garage: 2 car attached
Heating: Electric, Heat Pump
Lot Size: 0.71 Acres
Roof Type: Architectural Shingle
Year Built: 2020
Feature Descriptions
Appliances: Convection Oven, Electric Range, Electric Water Heater, ENERGY STAR Qualified Dishwasher, ENERGY STAR Qualified Dryer, ENERGY STAR Qualified Refrigerator, Microwave, Refrigerator with Ice Maker, Self Cleaning Oven, Washer, Washer/Dryer
Days on Site: 147
Exterior: Fiber Cement
Fireplace: Living Room
Flooring: Vinyl
Foundation: Crawl Space
HOA Fee: $175/ Annually
Laundry: Main Level
Other Structures: Shed(s)
Parcel#: 201A003
Parking: Attached Garage
Patio/Porch: Covered, Front Porch, Glass Enclosed, Patio, Rear Porch
Security: Security System, Smoke Detector(s)
Security: yes
Sewer: Septic Installed
Utilities: Cable Connected, Electricity Connected, Underground Utilities
Water: Well
Window Features: Insulated Window(s)
Local Schools
High School: West Rowan
Middle School: West Rowan
Elementary School: Mount Ulla
Listed By / Shown By
Listed By
Agency Name: Keller Williams Ballantyne Area
Agency Contact: jackieemanuel@kw.com
Shown By
Agency Title: Lake Norman Realty
Agency Phone: 704-450-1175

Estimate Your Payment
Estimated Payment
$ 2,795.82 per month $2,650.57 Principal & Interest $0.00 Property Tax (data not provided by mls) $145.25 Homeowner's Insurance
1055 Coppergate Drive | MLS# 4350263
This single family home located at 1055 Coppergate Drive, Salisbury, NC 28147 is currently listed for sale with an asking price of $498,000. This property was built in 2020 and has 3 bedrooms and 2 full and 1 partial baths with 2539 sq. ft. Coppergate Drive is located in the Yorkshire Farms subdivision. Search Yorkshire Farms real estate on www.lakenormanrealty.com today.