
BEDS4
BATHS3 full 1 partial
SQUARE FEET4,288
MLS#4399864
STATUSActive
PROPERTY TYPEResidential - Single Family
SUBDIVISIONThe Sanctuary
Property Description
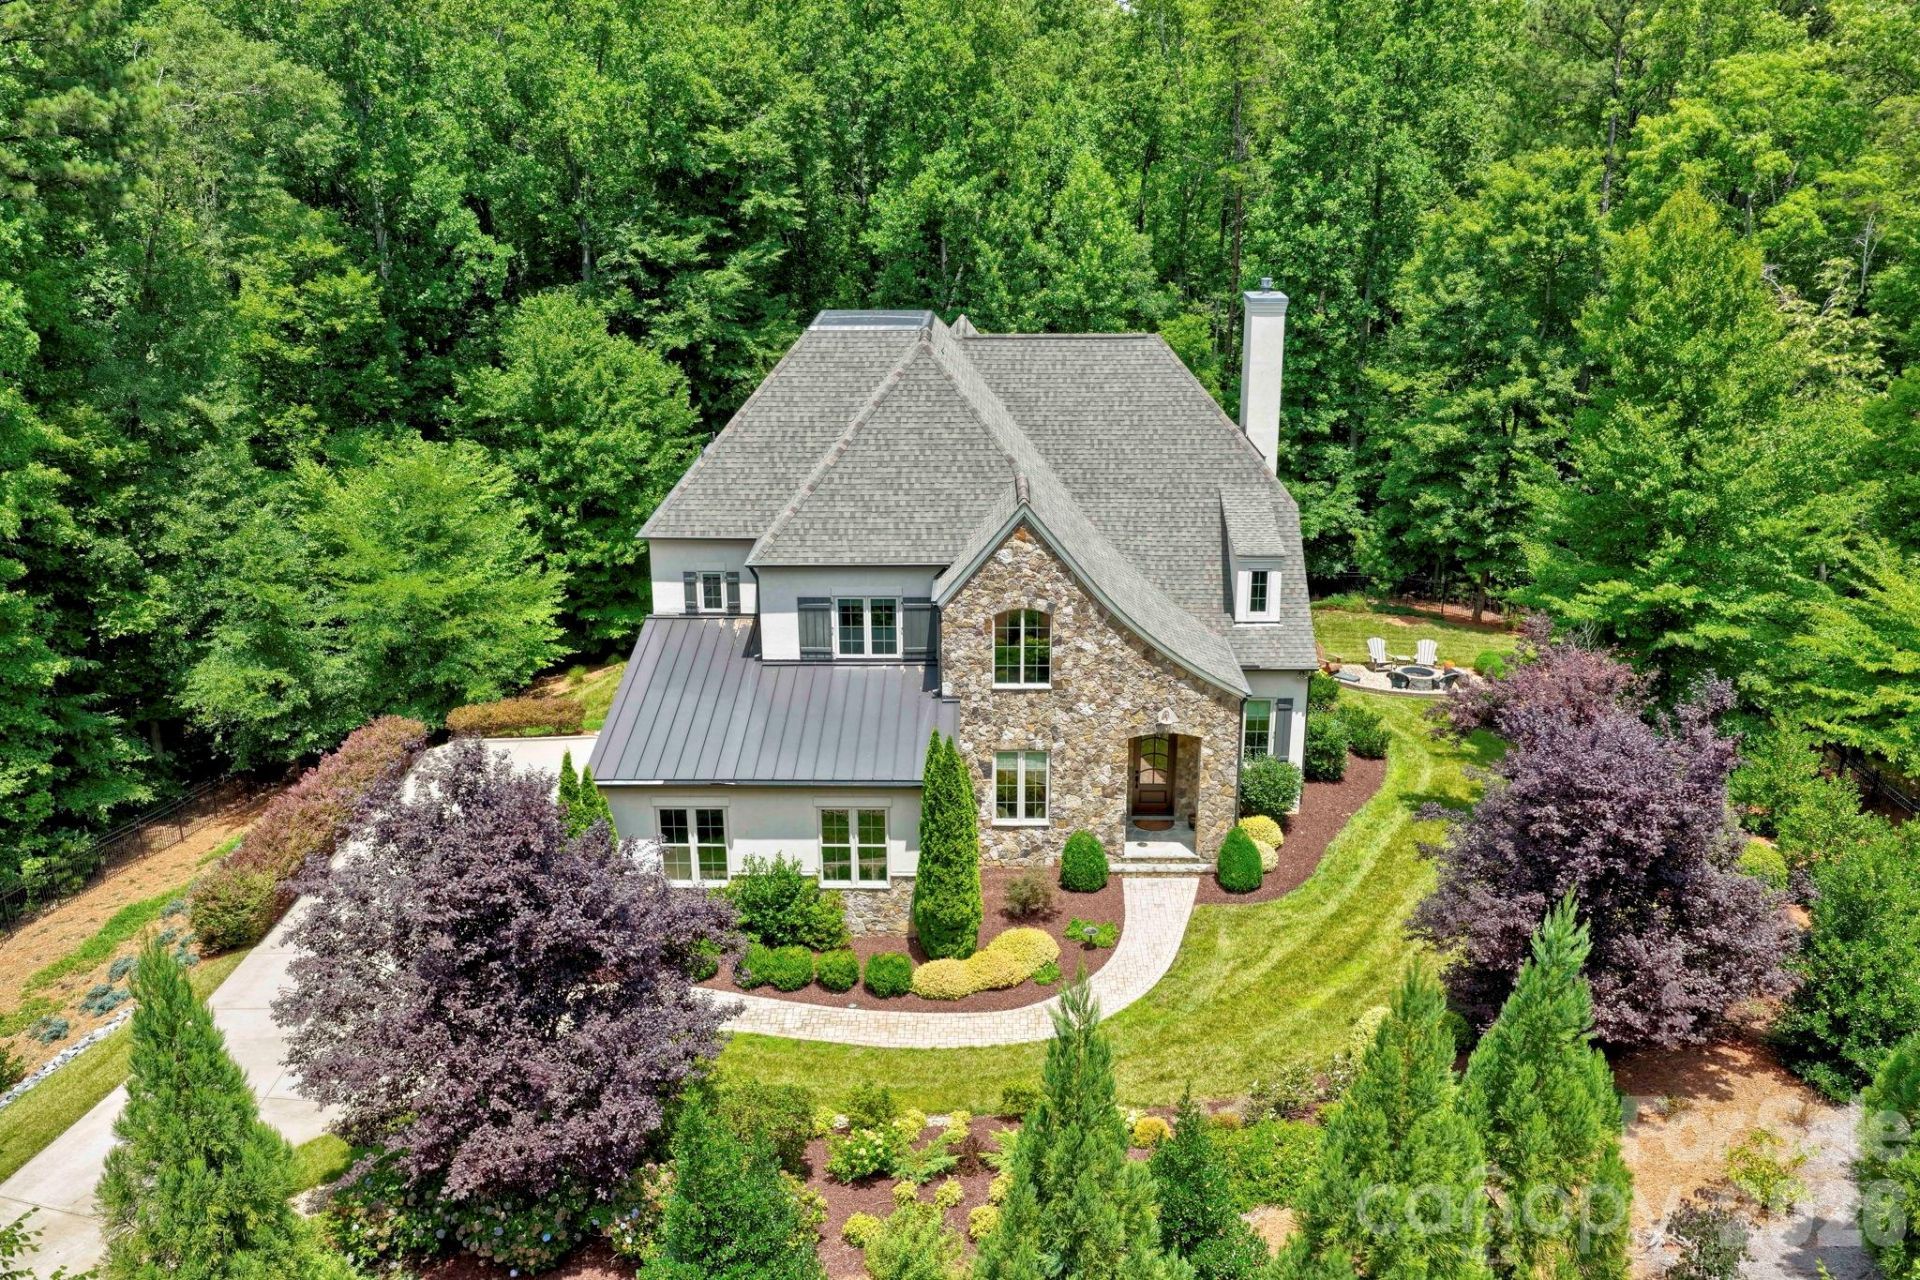
A first offering of this custom-built Simonini home in The Sanctuary, a 1350 acre private community. Lovingly curated and cared for by the original owners, 10530 Sweetleaf Place offers extreme privacy, tucked in the middle of 5 acres and gated. Lush landscaping sets the stage, as you head down the driveway to the remote-controlled gate. The curb appeal is fantastic, with a mixture of stone, hard stucco with metal roofing accents. Inside, a foyer leads to not one, but two dedicated office options. One has built-ins with a window seat. The other, could also serve as formal dining, and has glass pocket doors. There's a drop zone/coat closet/powder room at the rear foyer, an entry from the 3-car garage with wood doors, and room for a workbench. The living room is the heart of this home, anchored by a fireplace, a wet bar, and doors to the four season porch, with its own fireplace, Eze-breeze system for year round use, and stone floor. The kitchen is a cooks dream with a spacious island, walk-in pantry, a Wolf Range, plus wall microwave/additional oven, and a sub-zero built-in refrigerator. It connects to the light-filled dining room with more built-ins, and charming window seat. The primary suite is on the main level, with a coffered tray ceiling, and impressive views to the private backyard. The bath is roomy, with soaking tub, separate vanities with storage, shower with multiple heads, and a customized walk-in closet. Main floor laundry is impressive, with room for a freezer/2nd refrigerator, plus walls of cabinetry and is bathed in morning light. Upstairs, there's a loft, along with three bedroom options, two en-suites. Bedroom four/bonus offers so much flexibility, covering 432 square feet, with custom built-ins and doors to one of two walk-in attic storages. There's also a flex room on floor two, currently used for projects/gift-wrapping. Enjoy dinner al fresco on the back composite deck, or by the stone patio with fire pit in the side yard. This estate is true retreat, where you're close to so much, but feel like you're a world away. Amenity-filled community with more than 20 miles of walking trails, multiple pools, sport courts, playgrounds, and a clubhouse with fitness center situated on the shores of beautiful Lake Wylie. Welcome home!
Property Features
Property Type: Residential - Single Family
Fenced: Yes
Garage: 3 car attached
Heating: Central
Lot Size: 5.00 Acres
Roof Type: Architectural Shingle, Metal
Year Built: 2017
Amenities
Attic Walk In
Built-in Features
Drop Zone
Entrance Foyer
Garden Tub
Kitchen Island
Open Floorplan
Pantry
Storage
Walk-In Closet(s)
Walk-In Pantry
In-Ground Irrigation
Feature Descriptions
Appliances: Dishwasher, Disposal, Exhaust Hood, Gas Range, Microwave, Refrigerator, Wall Oven, Wine Refrigerator
Body of Water: Lake Wylie
Community Features: Clubhouse, Fitness Center, Outdoor Pool, Pickleball, Playground, Tennis Court(s), Walking Trails
Days on Site: 56
Exterior: Hard Stucco, Stone
Fireplace: Gas Log, Living Room, Porch
Flooring: Carpet, Tile, Wood
Foundation: Crawl Space
HOA Fee: $1530/ Quarterly
Laundry: Laundry Room, Main Level
Parcel#: 199-371-26
Parking: Attached Garage
Patio/Porch: Deck, Rear Porch, Screened
Sewer: Public Sewer
Water: City
Local Schools
High School: Palisades
Middle School: Southwest
Elementary School: Winget Park
Listed By / Shown By
Listed By
Agency Name: Nestlewood Realty, LLC
Agency Contact: bobby@nestlewoodrealty.com
Shown By
Agency Title: Lake Norman Realty
Agency Phone: 704-450-1175

Estimate Your Payment
Estimated Payment
$ 10,094.13 per month $9,569.71 Principal & Interest $0.00 Property Tax (data not provided by mls) $524.42 Homeowner's Insurance
10530 Sweetleaf Place | MLS# 4399864
This single family home located at 10530 Sweetleaf Place, Charlotte, NC 28278 is currently listed for sale with an asking price of $1,798,000. This property was built in 2017 and has 4 bedrooms and 3 full and 1 partial baths with 4288 sq. ft. Sweetleaf Place is located in the The Sanctuary subdivision. Search The Sanctuary real estate on www.lakenormanrealty.com today.