
BEDS3
BATHS2 full
MLS#1220310
STATUSActive
PROPERTY TYPEResidential - Single Family
SUBDIVISIONCross Creek Townhomes At Laurel Oak Ranch
Property Description
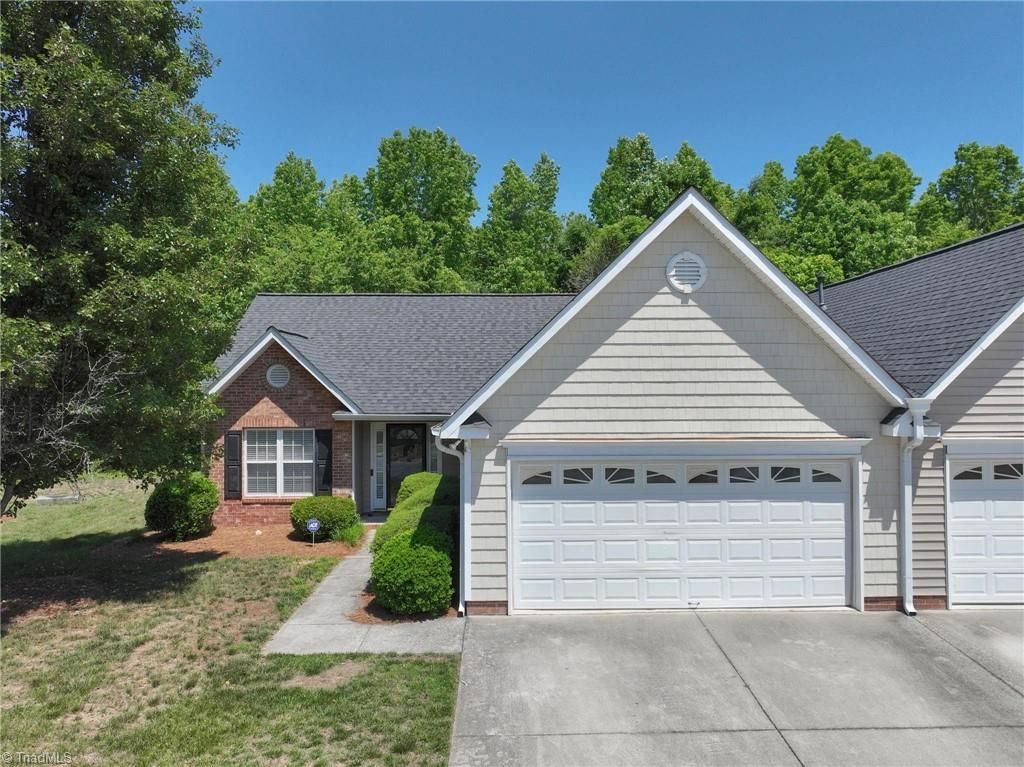
One Level Townhome with large Open Great Room, with Vaulted Ceiling, Ceiling Fan and Gas Log Fireplace. Eat in kitchen with appliances, range, microwave, dishwasher and Side by Side Fridge, PLUS the washer and dryer remain in the Laundry room off the Kitchen. Split bedrooms with 2 bedrooms and bath on one side of Great Room, and Primary w/bath that includes a soaking tub and separate shower and double sinks. Two Car Garage and enclosed Patio that backs to the woods. NEW Carpet, Fresh Paint, Newer Gas Hot Water Heater. Community Pool, Tennis, Clubhouse, Trails, Playground. Come out and see it Today!
Property Features
Property Type: Residential - Single Family
Cooling: Central Air
Fenced: Yes
Fireplaces: 1
Fuel Type: Natural Gas
Garage: Attached Garage
Garage: 2 car attached
Heating: Fireplace(s), Natural Gas
Home Style: Transitional
Lot Size: 0.06 Acres
Stories: 1.0
Year Built: 2001
Feature Descriptions
Appliance: Microwave, Dishwasher, Disposal, Exhaust Fan, Range, Gas Water Heater
Days on Site: 2
Energy: Insulated Doors, Insulated Windows
Exterior: Brick, Vinyl Siding
Fireplace: Gas Log, Great Room
Flooring: Carpet, Tile, Vinyl
Foundation: Slab
HOA: Yes
HOA Fee: 199
Interior: Great Room, Ceiling Fan(s), Dead Bolt(s), Freestanding Tub, Soaking Tub, Pantry, Separate Shower, Vaulted Ceiling(s)
Lot: City Lot, Cleared, Level
Lot Dimensions: 0.06 acre(s)
Sewer: Public Sewer
Swimming Pool: Yes
Total Rooms: 7
Water: Public
Water Heater: Gas
Local Schools
High School: Ledford
Middle School: Ledford
Elementary School: Wallburg
Listed By / Shown By
Listed By
Agency Name: D & S Prime Properties
Shown By
Agency Title: Lake Norman Realty
Agency Phone: 704-450-1175

Estimate Your Payment
Estimated Payment
$ 1,453.46 per month $1,377.95 Principal & Interest $0.00 Property Tax (data not provided by mls) $75.51 Homeowner's Insurance
1052 Glyn Water Lane | MLS# 1220310
This single family home located at 1052 Glyn Water Lane , High Point, NC 27265 is currently listed for sale with an asking price of $258,894. This property was built in 2001 and has 3 bedrooms and 2 full baths. Glyn Water Lane is located in the Cross Creek Townhomes At Laurel Oak Ranch subdivision. Search Cross Creek Townhomes At Laurel Oak Ranch real estate on www.lakenormanrealty.com today.