
BEDS4
BATHS2 full 1 partial
SQUARE FEET2,311
MLS#4415172
STATUSActive
PROPERTY TYPEResidential - Single Family
SUBDIVISIONMillbridge
Property Description
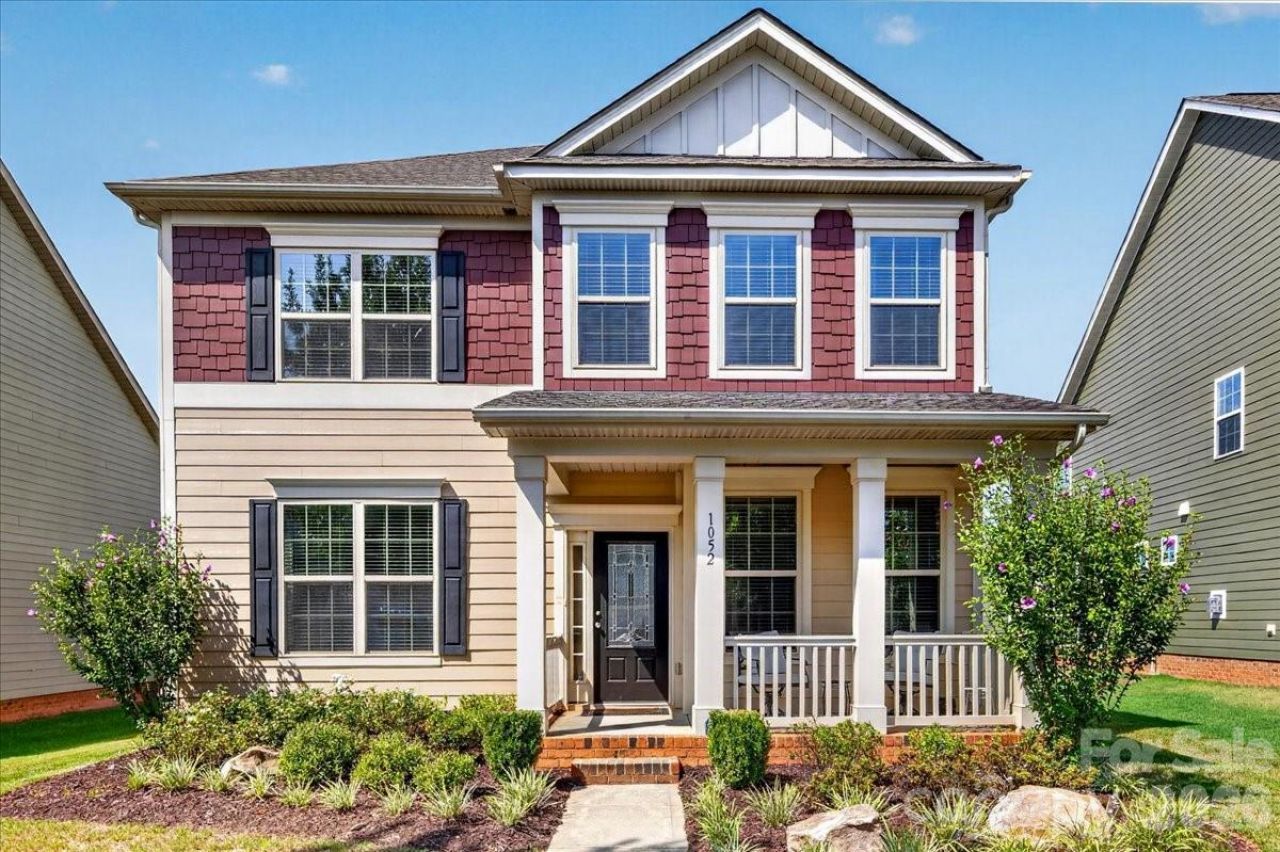
Welcome home to this beautifully maintained 4 bedroom, 2.5 bath home in the heart of Waxhaw! From the moment you arrive, the charming covered front porch offers a welcoming spot to sit, relax and enjoy the surroundings. Step inside to an inviting and spacious floor plan featuring hardwood floors on the main level and a downstairs office! Ideal for working from home, studying or creating a quiet flex space.The beautiful kitchen serves as a the heart of the home, offering a wonderful space for entertaining and everyday living. Upstairs, you'll find comfortable, nicely sized bedrooms, including one currently customized as a spacious walk-in closet that can easily be converted back for bedroom use. With comfortable living and entertaining areas and plenty of space throughout, this home is ready to make your own. A detached two car garage provides additional parking and storage. The refrigerator and washer/dryer will remain for added convenience. Located in an established Waxhaw community with convenient access to shopping, dining and everyday necessities. Come see what makes this home special!
Property Features
Property Type: Residential - Single Family
Garage: 2
Heating: Forced Air, Natural Gas
Lot Size: 0.19 Acres
Year Built: 2017
Feature Descriptions
Appliances: Convection Oven, Dishwasher, Double Oven, Gas Oven, Gas Range, Microwave, Refrigerator with Ice Maker, Washer/Dryer
Days on Site: 4
Exterior: Vinyl
Fireplace: Gas
Foundation: Slab
HOA Fee: $609/ Semi-Annually
Laundry: Laundry Room, Upper Level
Other Parking: Detached two car garage with driveway (two car)
Parcel#: 05138154
Parking: Driveway, Detached Garage, Garage Door Opener, Garage Faces Rear
Patio/Porch: Covered, Front Porch
Sewer: County Sewer
Water: County Water
Local Schools
High School: Cuthbertson
Middle School: Cuthbertson
Elementary School: Kensington
Listed By / Shown By
Listed By
Agency Name: Coldwell Banker Realty
Agency Contact: lisa.harris1@cbrealty.com
Shown By
Agency Title: Lake Norman Realty
Agency Phone: 704-450-1175

Estimate Your Payment
Estimated Payment
$ 2,974.90 per month $2,820.35 Principal & Interest $0.00 Property Tax (data not provided by mls) $154.55 Homeowner's Insurance
1052 Delridge Street, Unit 985 | MLS# 4415172
This single family home located at 1052 Delridge Street, Unit 985, Waxhaw, NC 28173 is currently listed for sale with an asking price of $529,900. This property was built in 2017 and has 4 bedrooms and 2 full and 1 partial baths with 2311 sq. ft. Delridge Street, Unit 985 is located in the Millbridge subdivision. Search Millbridge real estate on www.lakenormanrealty.com today.