
BEDS4
BATHS3 full 1 partial
SQUARE FEET2,797
MLS#4399176
STATUSActive
PROPERTY TYPEResidential - Single Family
SUBDIVISIONOrchid Hill
Property Description
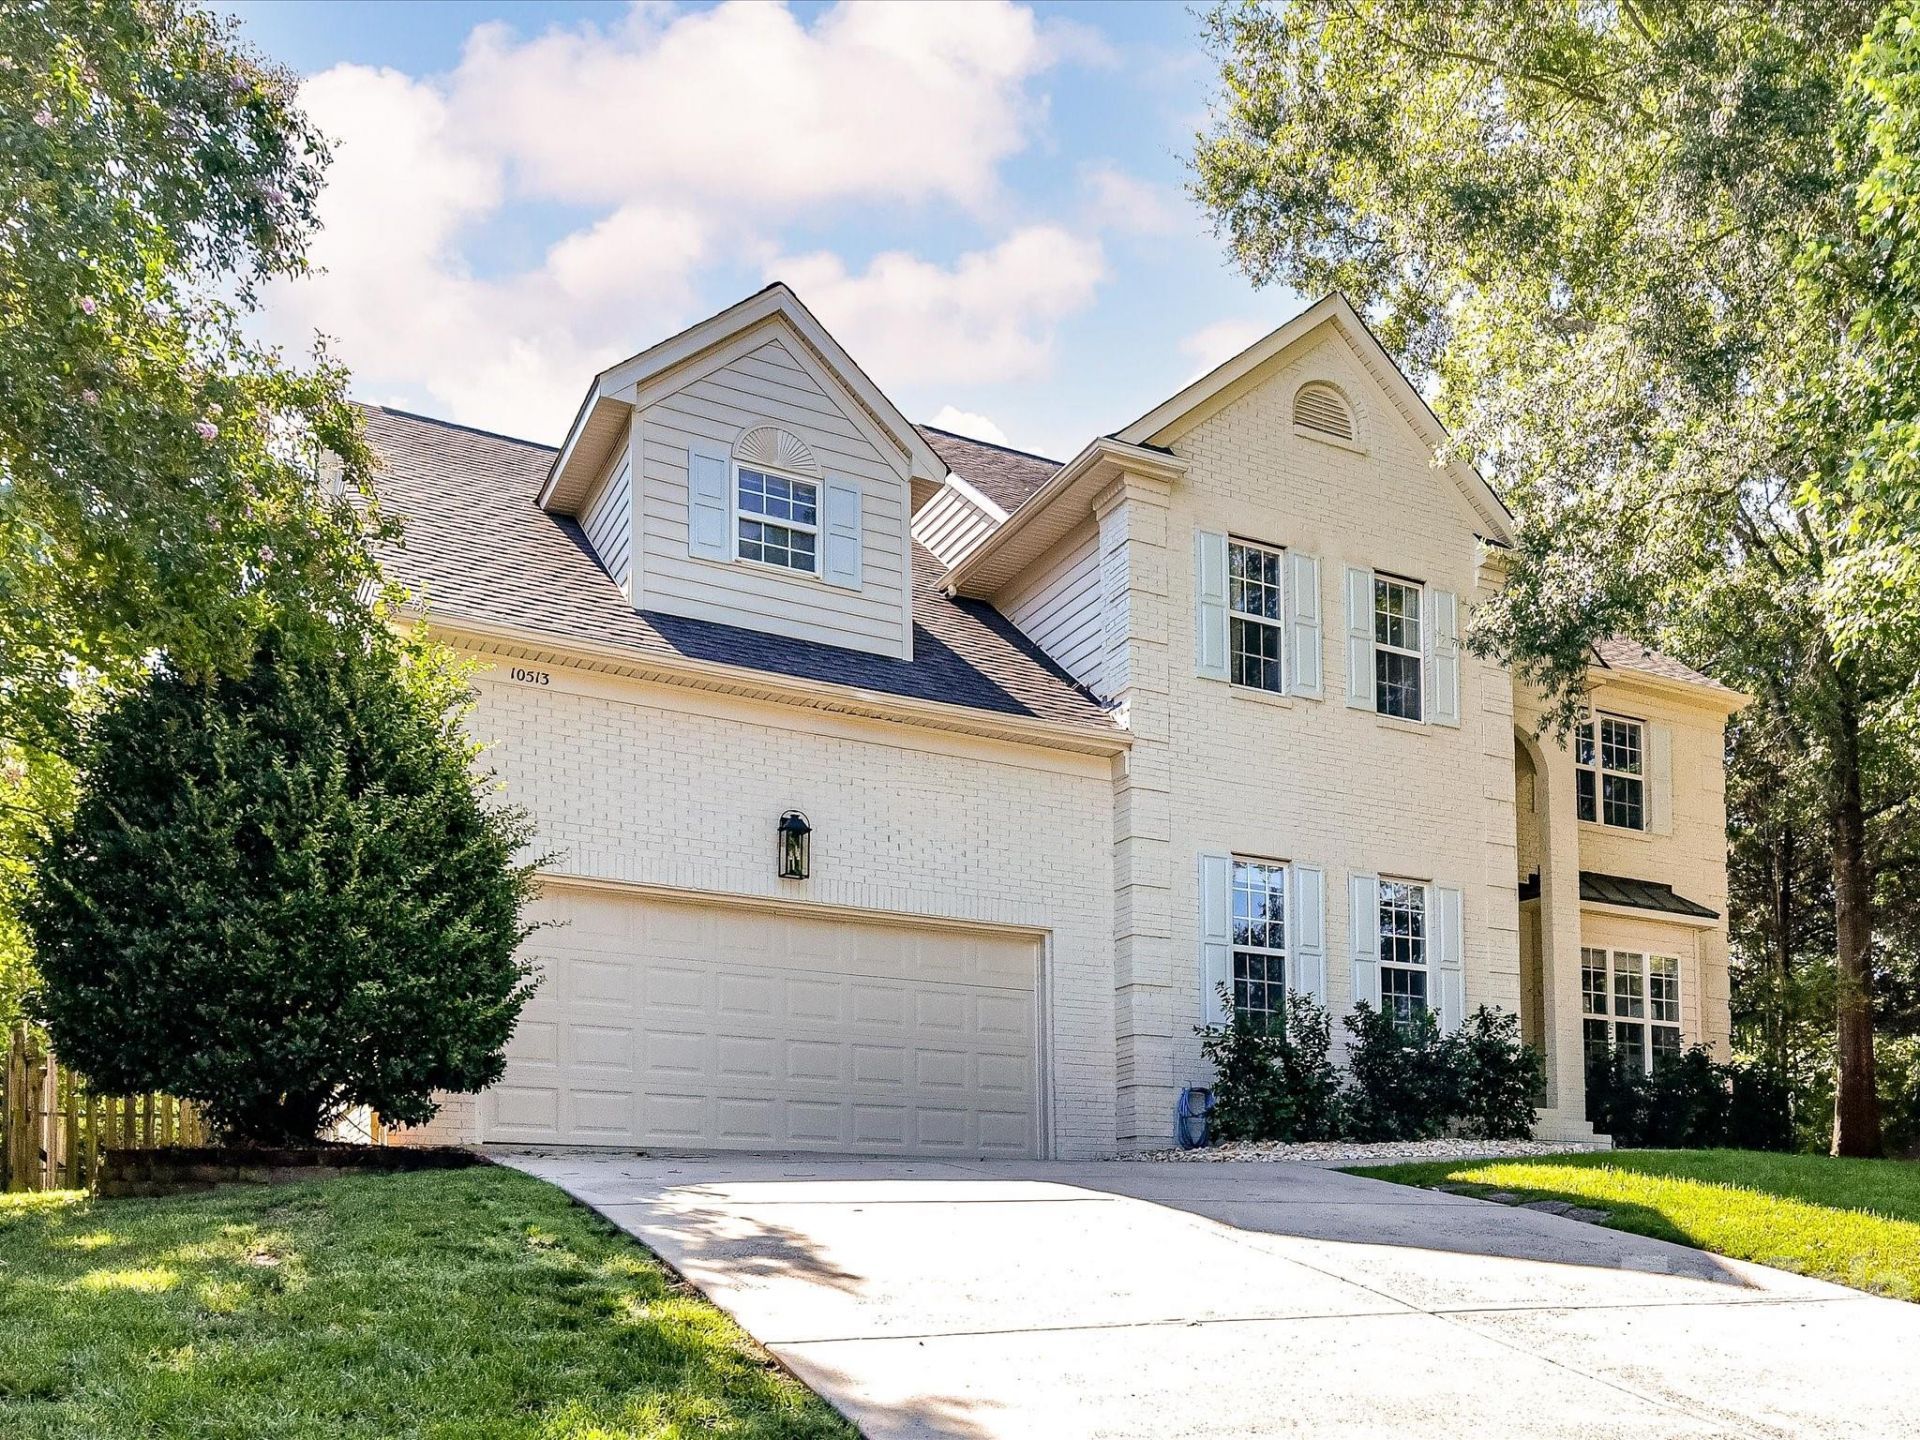
Welcome to the highly desirable Orchid Hill subdivision. This beautifully updated, move-in ready home is being sold TURNKEY and furnished if so desired(furniture negotiable). Neutral finishes and numerous recent upgrades include fresh interior and exterior paint, new light fixtures and ceiling fans, new flooring throughout, and fully updated bathrooms. The remodeled kitchen features added cabinetry and new appliances (refrigerator, dishwasher, washer and dryer). Flexible living space includes a playroom/office, two living areas, and generous room for everyday living. Outside, low-maintenance landscaping was professionally installed with 44 mature shrubs, artificial turf in the backyard, a 14-nozzle irrigation system, updated fencing, gutter guards, and a new crawlspace vapor barrier. Orchid Hill offers a friendly community and well-kept streets. Centrally located near Piper Glen, Stonecrest, The Bowl, and Endhaven, with a Wegmans opening nearby in fall 2026. The seller is relocating?don't miss this chance to tour a thoughtfully updated forever home. Schedule a showing today.
Property Features
Property Type: Residential - Single Family
Garage: 2
Heating: Forced Air, Natural Gas
Home Style: Traditional
Lot Size: 0.28 Acres
Year Built: 1998
Amenities
Attic Other
Feature Descriptions
Appliances: Dishwasher, Disposal, Exhaust Fan, Gas Water Heater, Microwave, Refrigerator with Ice Maker, Wall Oven
Days on Site: 17
Exterior: Brick Full
Fireplace: Den, Gas
Foundation: Crawl Space
HOA Fee: $175/ Annually
Laundry: Laundry Room, Lower Level
Lot: Corner Lot
Parcel#: 223-491-35
Parking: Driveway
Sewer: Public Sewer
Utilities: Cable Connected, Natural Gas
Water: City
Window Features: Insulated Window(s)
Local Schools
High School: Ballantyne Ridge
Middle School: South Charlotte
Elementary School: Endhaven
Listed By / Shown By
Listed By
Agency Name: Premier Sotheby's International Realty
Agency Contact: blakeincharlotte@yahoo.com
Shown By
Agency Title: Lake Norman Realty
Agency Phone: 704-450-1175

Estimate Your Payment
Estimated Payment
$ 4,485.66 per month $4,252.61 Principal & Interest $0.00 Property Tax (data not provided by mls) $233.04 Homeowner's Insurance
10513 Orchid Hill Lane | MLS# 4399176
This single family home located at 10513 Orchid Hill Lane, Charlotte, NC 28277 is currently listed for sale with an asking price of $799,000. This property was built in 1998 and has 4 bedrooms and 3 full and 1 partial baths with 2797 sq. ft. Orchid Hill Lane is located in the Orchid Hill subdivision. Search Orchid Hill real estate on www.lakenormanrealty.com today.