
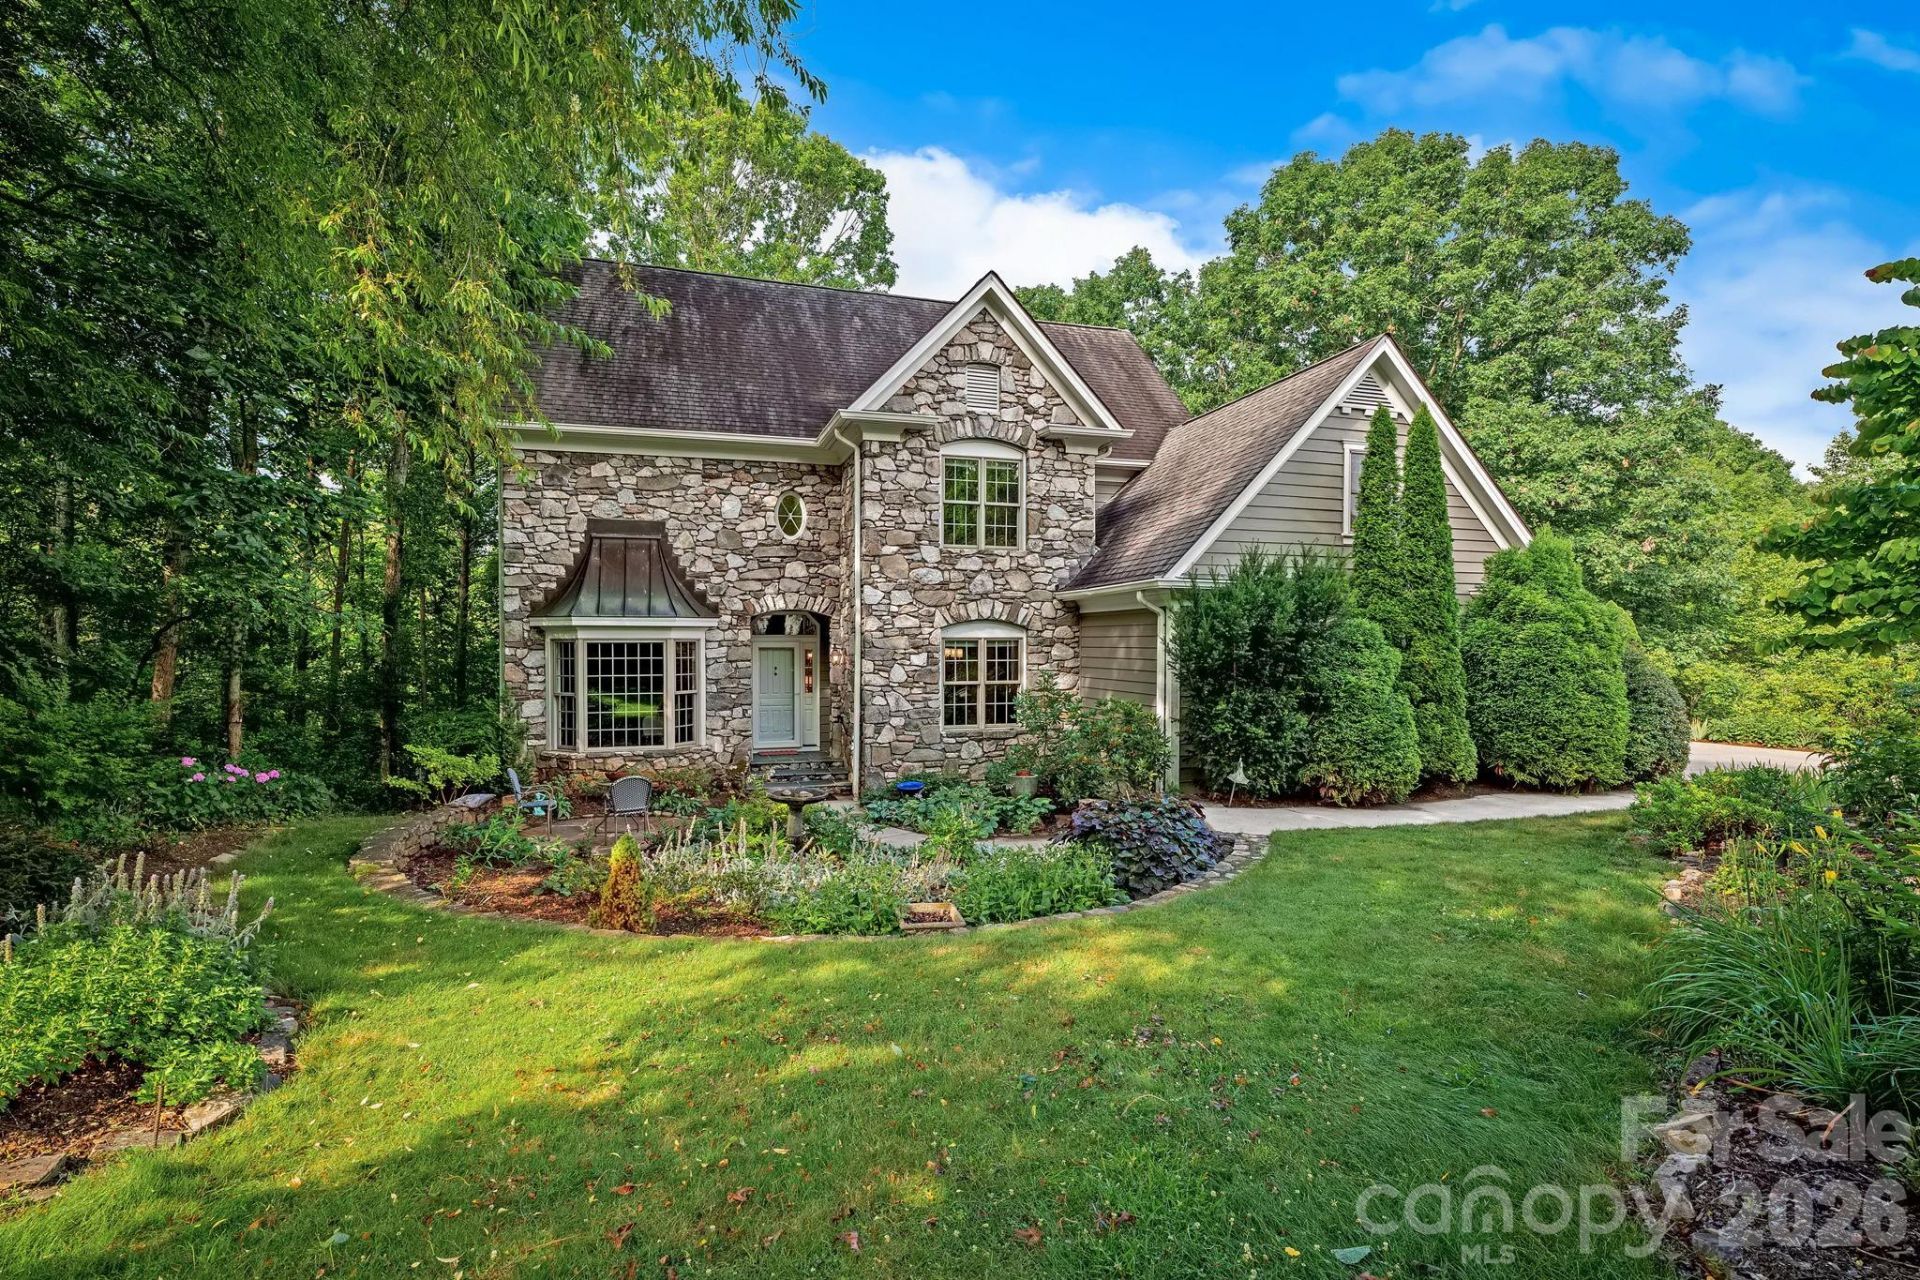
BEDS5
BATHS5 full
SQUARE FEET3,916
MLS#4401129
STATUSActive
PROPERTY TYPEResidential - Single Family
SUBDIVISIONEastmoor
Property Description
Coming Soon ? Showings begin Saturday, July 11th! Nestled among beautifully manicured gardens, this Tudor-inspired storybook cottage designed by local architect George Stowe, offers steeply pitched gables, stone accents, and a private secret garden setting that feels like a true sanctuary. This stately home features 5 bedrooms and 5 bathrooms, 4 of which are ensuite baths, with thoughtful spaces across multiple levels. The step-down living room offers a warm, inviting feel with built-in cabinetry and display shelving. The updated kitchen includes floating shelves, a large island, leathered granite countertops, a spacious walk-in pantry, and an additional hidden pantry. A formal dining room, main-level office, and main-level bedroom provide flexible living options. Upstairs, the generous primary suite features skylights, a picture window with mountain views, an updated bathroom with double vanities, a walk-in tiled shower, soaking tub, and double walk-in closet. Additional bedrooms on the upper and lower levels provide excellent guest space. The finished lower level is ideal for an in-law suite or private guest quarters, complete with separate outdoor access, kitchenette, additional pantry, family room, bedroom, and bathroom. Generous unfinished square footage offers abundant storage. A special property with so much to offer.
Property Features
Property Type: Residential - Single Family
Basement: Daylight, Exterior Entry, Full, Interior Entry, Partially Finished, Walk-Out Access, Walk-Up Access
Basement: Yes
Garage: 2 car attached
Heating: Forced Air, Heat Pump, Propane, Zoned
Home Style: European, Traditional, Tudor
Lot Size: 0.62 Acres
Roof Type: Architectural Shingle
Year Built: 1992
Amenities
Built-in Features
Central Vacuum
Entrance Foyer
Kitchen Island
Open Floorplan
Storage
Walk-In Closet(s)
Walk-In Pantry
Whirlpool
Feature Descriptions
Appliances: Dishwasher, Electric Oven, Gas Range, Gas Water Heater, Refrigerator, Washer/Dryer
Community Features: Street Lights
Days on Site: 6
Exterior: Hardboard Siding, Stone
Fireplace: Gas Log, Gas Vented, Living Room
Flooring: Tile, Vinyl, Wood
Foundation: Basement
HOA Fee: $850/ Annually
Horse Amenities: None
Laundry: Laundry Room, Main Level
Lot: Private, Wooded, Views
Lot Dimensions: 125x198x131x200
Other Equipment: Fuel Tank - Owned, Generator Hookup
Other Structures: None
Parcel#: 9679-10-9256-00000
Parking: Attached Garage, Garage Faces Side
Patio/Porch: Covered, Deck, Patio, Screened, Side Porch
Security: Radon Mitigation System, Smoke Detector(s)
Sewer: Public Sewer
Special View Info: Mountain(s), Winter
Utilities: Propane, Underground Power Lines, Underground Utilities
Water: City
Window Features: Insulated Window(s), Skylight(s)
Local Schools
High School: Charles D Owen
Middle School: Charles D Owen
Elementary School: WD Williams
Listed By / Shown By
Listed By
Agency Name: Mosaic Community Lifestyle Realty
Agency Contact: elizabeth@mymosaicrealty.com
Shown By
Agency Title: Lake Norman Realty
Agency Phone: 704-450-1175

Estimate Your Payment
Estimated Payment
$ 5,215.49 per month $4,944.53 Principal & Interest $0.00 Property Tax (data not provided by mls) $270.96 Homeowner's Insurance
105 Welwyn Lane | MLS# 4401129
This single family home located at 105 Welwyn Lane, Asheville, NC 28805 is currently listed for sale with an asking price of $929,000. This property was built in 1992 and has 5 bedrooms and 5 full baths with 3916 sq. ft. Welwyn Lane is located in the Eastmoor subdivision. Search Eastmoor real estate on www.lakenormanrealty.com today.