
BEDS3
BATHS2 full 1 partial
SQUARE FEET1,718
MLS#4387391
STATUSActive
PROPERTY TYPEResidential - Townhouse
SUBDIVISIONWaterside at the Catawba
Property Description
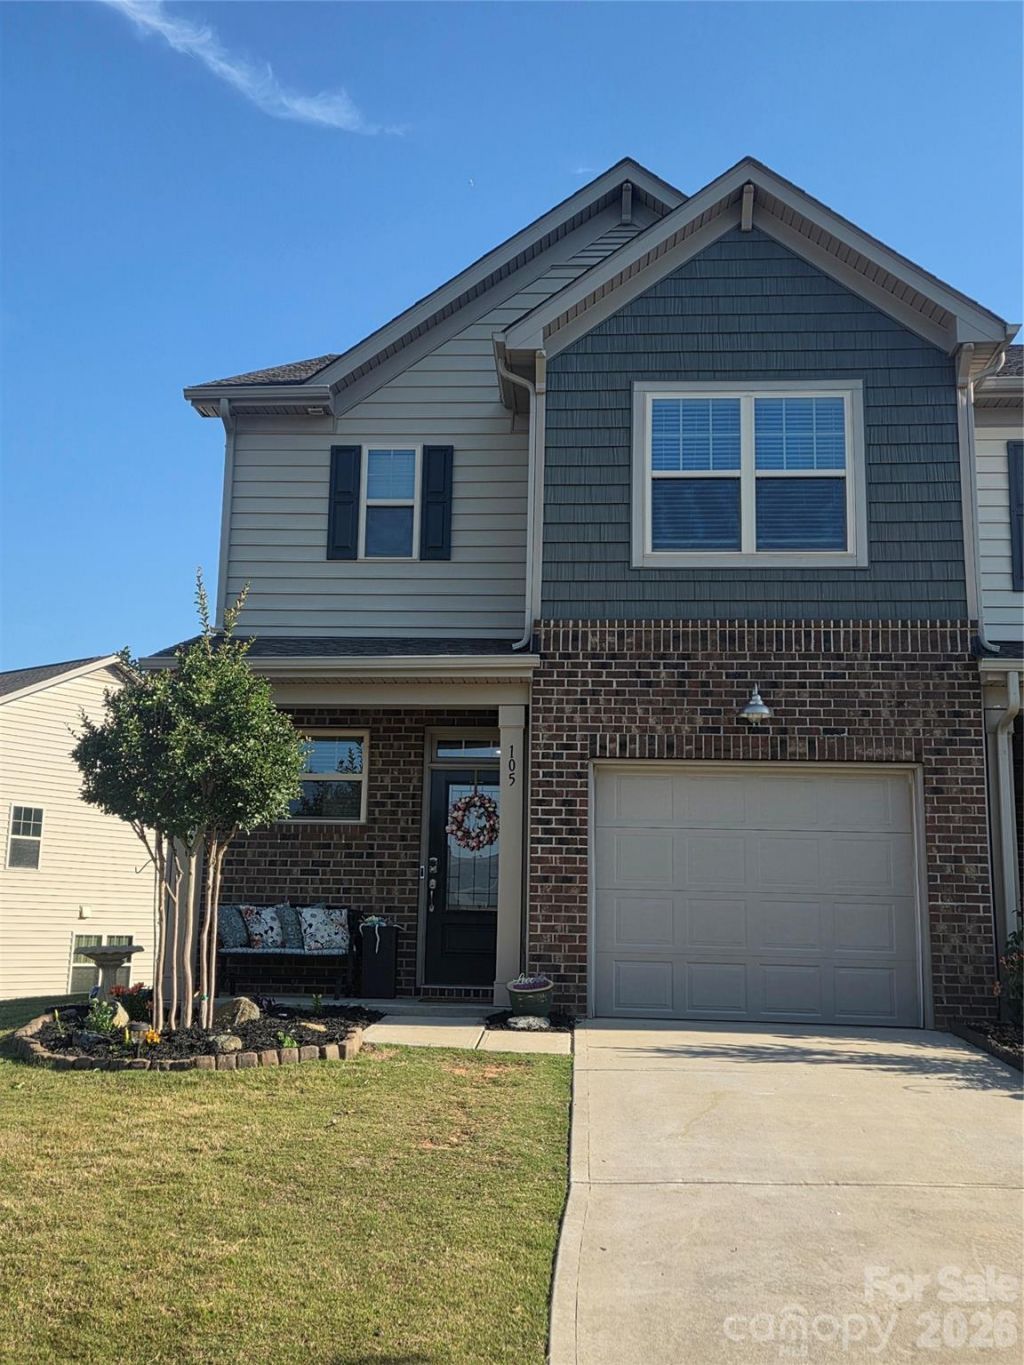
Welcome to the townhomes at Waterside at the Catawba! It is an END UNIT in the highly sought-after Waterside at the Catawba community in Fort Mill, SC! This beautifully built 3-bedroom, 2.5-bath townhome has thoughtfully designed living space across two stories, constructed by Lennar in 2019 and loaded with quality finishes throughout. The main level features an inviting open-concept layout with vinyl plank flooring, a gas log fireplace in the family-room, and a well-appointed kitchen with, perfect for everyday living and entertaining. A convenient half bath and one-car garage complete the main floor. Upstairs, retreat to a spacious primary suite with a full bath and walk-in closet, two additional bedrooms, a full bath, and laundry room all designed for functional, comfortable living. Enjoy a rear porch. Waterside at the Catawba delivers resort-style amenities including a fitness center outdoor pool, playgrounds, walking trails and more.
Property Features
Property Type: Residential - Townhouse
Fenced: Yes
Garage: 1 car attached
Heating: Central, Electric
Home Style: Traditional
Lot Size: 0.06 Acres
Roof Type: Architectural Shingle
Stories: 2.0
Year Built: 2019
Feature Descriptions
Appliances: Dishwasher, Disposal, Gas Range, Refrigerator
Community Features: Clubhouse, Fitness Center, Outdoor Pool, Sidewalks, Tennis Court(s)
Days on Site: 1
Exterior: Brick Partial, Vinyl
Fireplace: Gas Vented, Living Room
Flooring: Carpet, Tile, Vinyl
Foundation: Slab
HOA Fee: $100/ Monthly
Laundry: Inside
Lot: Corner Lot, End Unit
Lot Dimensions: 28x102x29x94
Parcel#: 020-13-03-195
Parking: Driveway, Attached Garage
Pets Allowed: Yes
Sewer: Public Sewer
Utilities: Cable Connected
Water: Public
Local Schools
High School: Nation Ford
Middle School: Banks Trail
Elementary School: Dobys Bridge
Listed By / Shown By
Listed By
Agency Name: Listwithfreedom.com Inc
Agency Contact: 855-456-4945
Shown By
Agency Title: Lake Norman Realty
Agency Phone: 704-450-1175

Estimate Your Payment
Estimated Payment
$ 2,060.37 per month $1,953.33 Principal & Interest $0.00 Property Tax (data not provided by mls) $107.04 Homeowner's Insurance
105 Tigris Trail | MLS# 4387391
This townhouse located at 105 Tigris Trail , Fort Mill, SC 29715 is currently listed for sale with an asking price of $367,000. This property was built in 2019 and has 3 bedrooms and 2 full and 1 partial baths with 1718 sq. ft. Tigris Trail is located in the Waterside at the Catawba subdivision. Search Waterside At The Catawba real estate on www.lakenormanrealty.com today.