
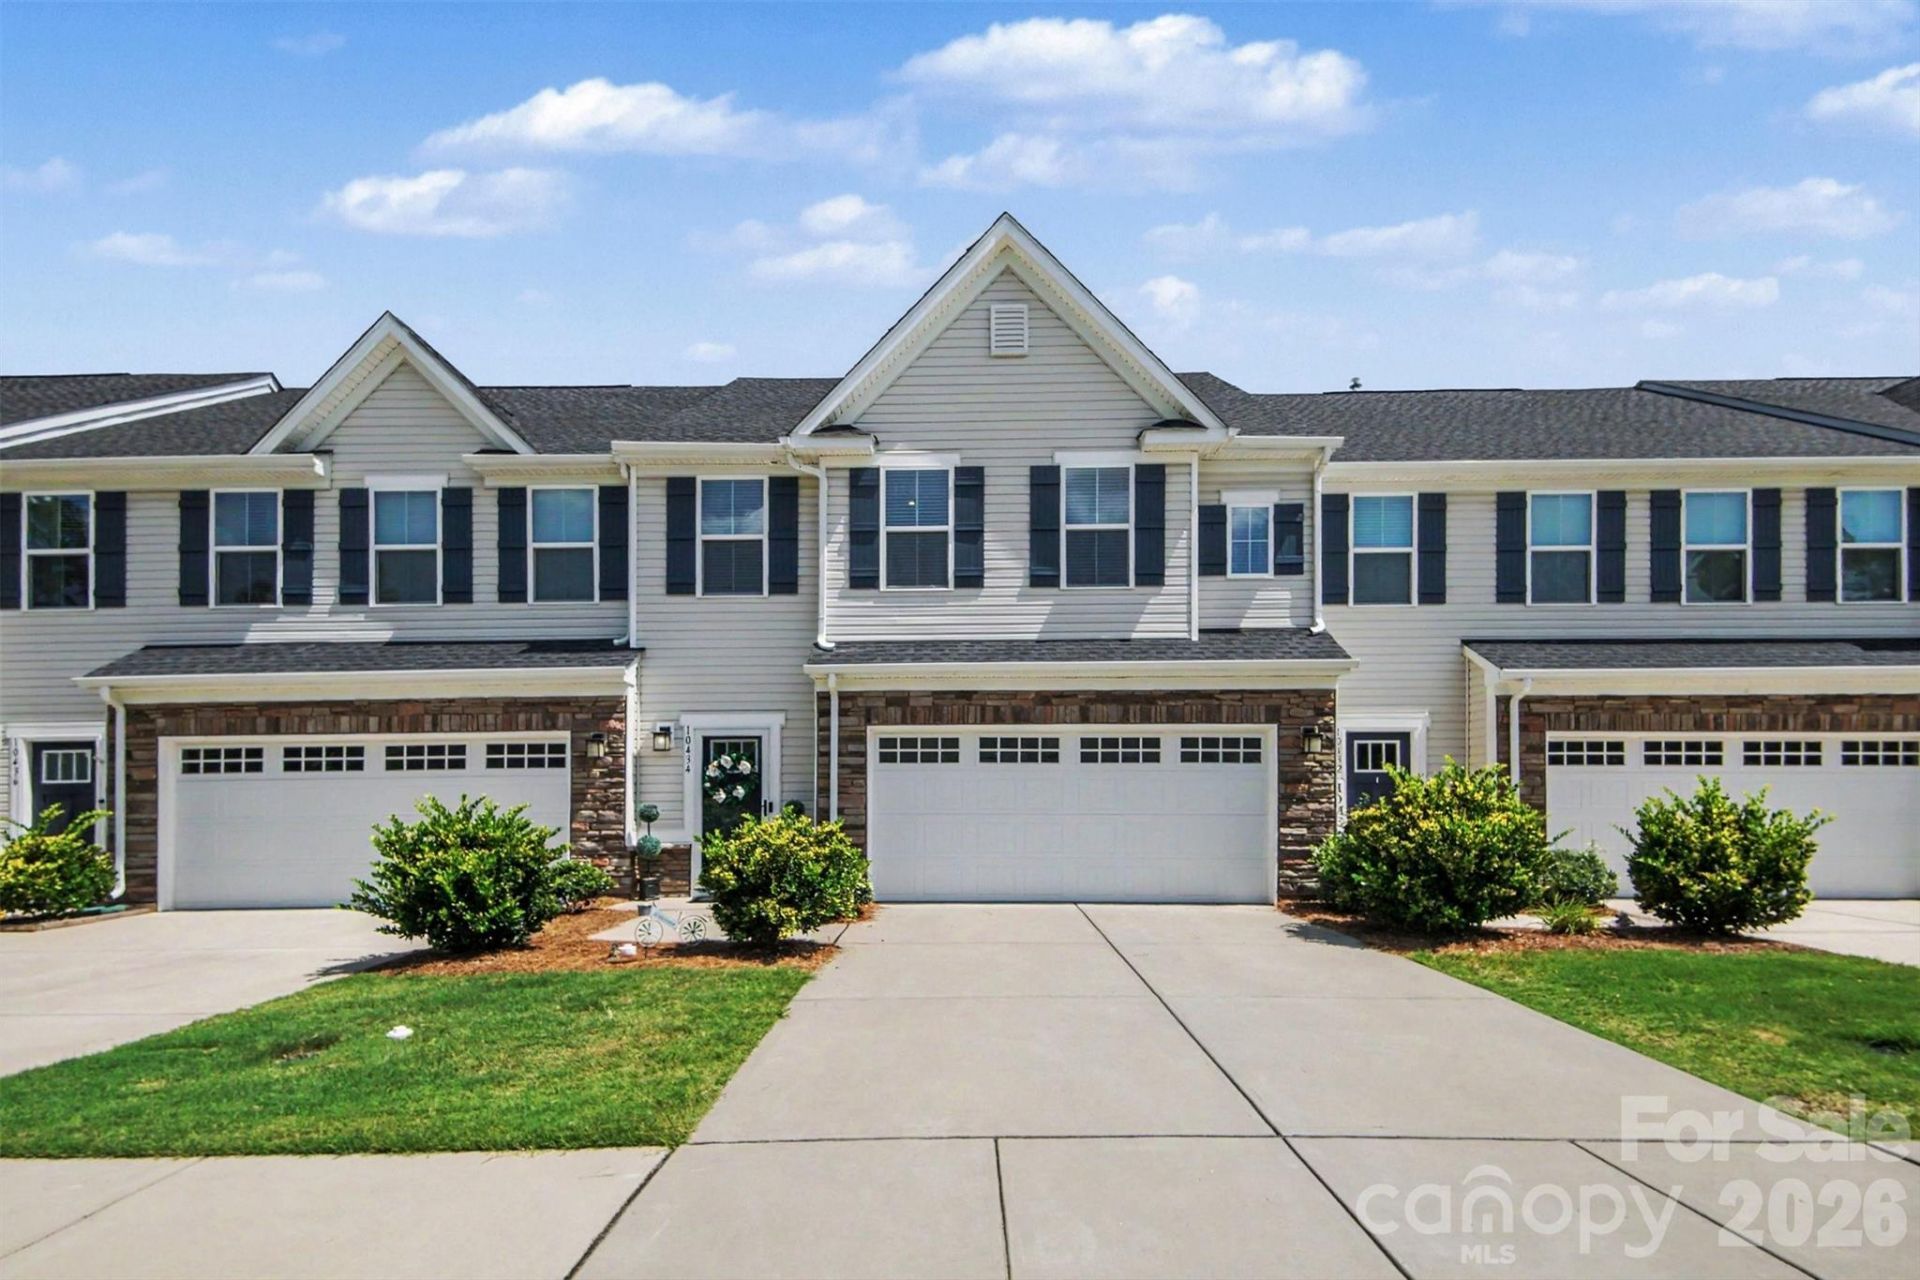
BEDS3
BATHS2 full 1 partial
SQUARE FEET1,912
MLS#4403366
STATUSActive
PROPERTY TYPEResidential - Townhouse
SUBDIVISIONDalton Woods
Property Description
Convenience and access meet beauty and sophistication in this stunning, move-in ready townhome with only 5 year old systems and roof giving you peace of mind for years to come. Upgrades include a new stove and microwave exhaust, upgraded lighting package, crown molding, all new upgraded ceiling fans with remote controls, newly painted throughout, new washer and dryer that convey, a finished garage, three mounted TVs that also convey, a fenced in patio and a Vivnt alarm system that also conveys. Upstairs, you'll find two spacious bedrooms and a primary suite featuring two walk-in closets and a spa like en suite. Enjoy time on your private back patio just perfect for BBQs and time with friends. Don't miss this like new home! 1. Upgraded stove/microwave exhaust2. Lighting package upgrade3. Crown molding4. All new upgraded ceiling fans with remote controls5. Fresh newly painted throughout home6. Washer and dryer7. Finished garage8. 3 mounted TVs9. Fenced in patio10. Vivnt alarm system
Property Features
Property Type: Residential - Townhouse
Garage: 2 car attached
Heating: Central
Lot Size: 0.06 Acres
Year Built: 2021
Feature Descriptions
Appliances: Dishwasher, Electric Oven, Electric Range, Refrigerator
Days on Site: 49
Exterior: Stone Veneer, Vinyl
Foundation: Slab
HOA Fee: $195/ Monthly
Laundry: Upper Level
Parcel#: 4670-73-5799-0000
Parking: Driveway, Attached Garage
Sewer: Public Sewer
Water: City
Local Schools
High School: Cox Mill
Middle School: Harris Road
Elementary School: Cox Mill
Listed By / Shown By
Listed By
Agency Name: Mark Spain Real Estate
Agency Contact: amyholland@markspain.com
Shown By
Agency Title: Lake Norman Realty
Agency Phone: 704-450-1175

Estimate Your Payment
Estimated Payment
$ 2,133.35 per month $2,022.52 Principal & Interest $0.00 Property Tax (data not provided by mls) $110.83 Homeowner's Insurance
10434 Dalton Woods Court Nw | MLS# 4403366
This townhouse located at 10434 Dalton Woods Court Nw, Huntersville, NC 28078 is currently listed for sale with an asking price of $380,000. This property was built in 2021 and has 3 bedrooms and 2 full and 1 partial baths with 1912 sq. ft. Dalton Woods Court Nw is located in the Dalton Woods subdivision. Search Dalton Woods real estate on www.lakenormanrealty.com today.