
BEDS4
BATHS2 full 1 partial
SQUARE FEET2,249
MLS#4406836
STATUSComing Soon
PROPERTY TYPEResidential - Single Family
SUBDIVISIONSardis Forest
Property Description
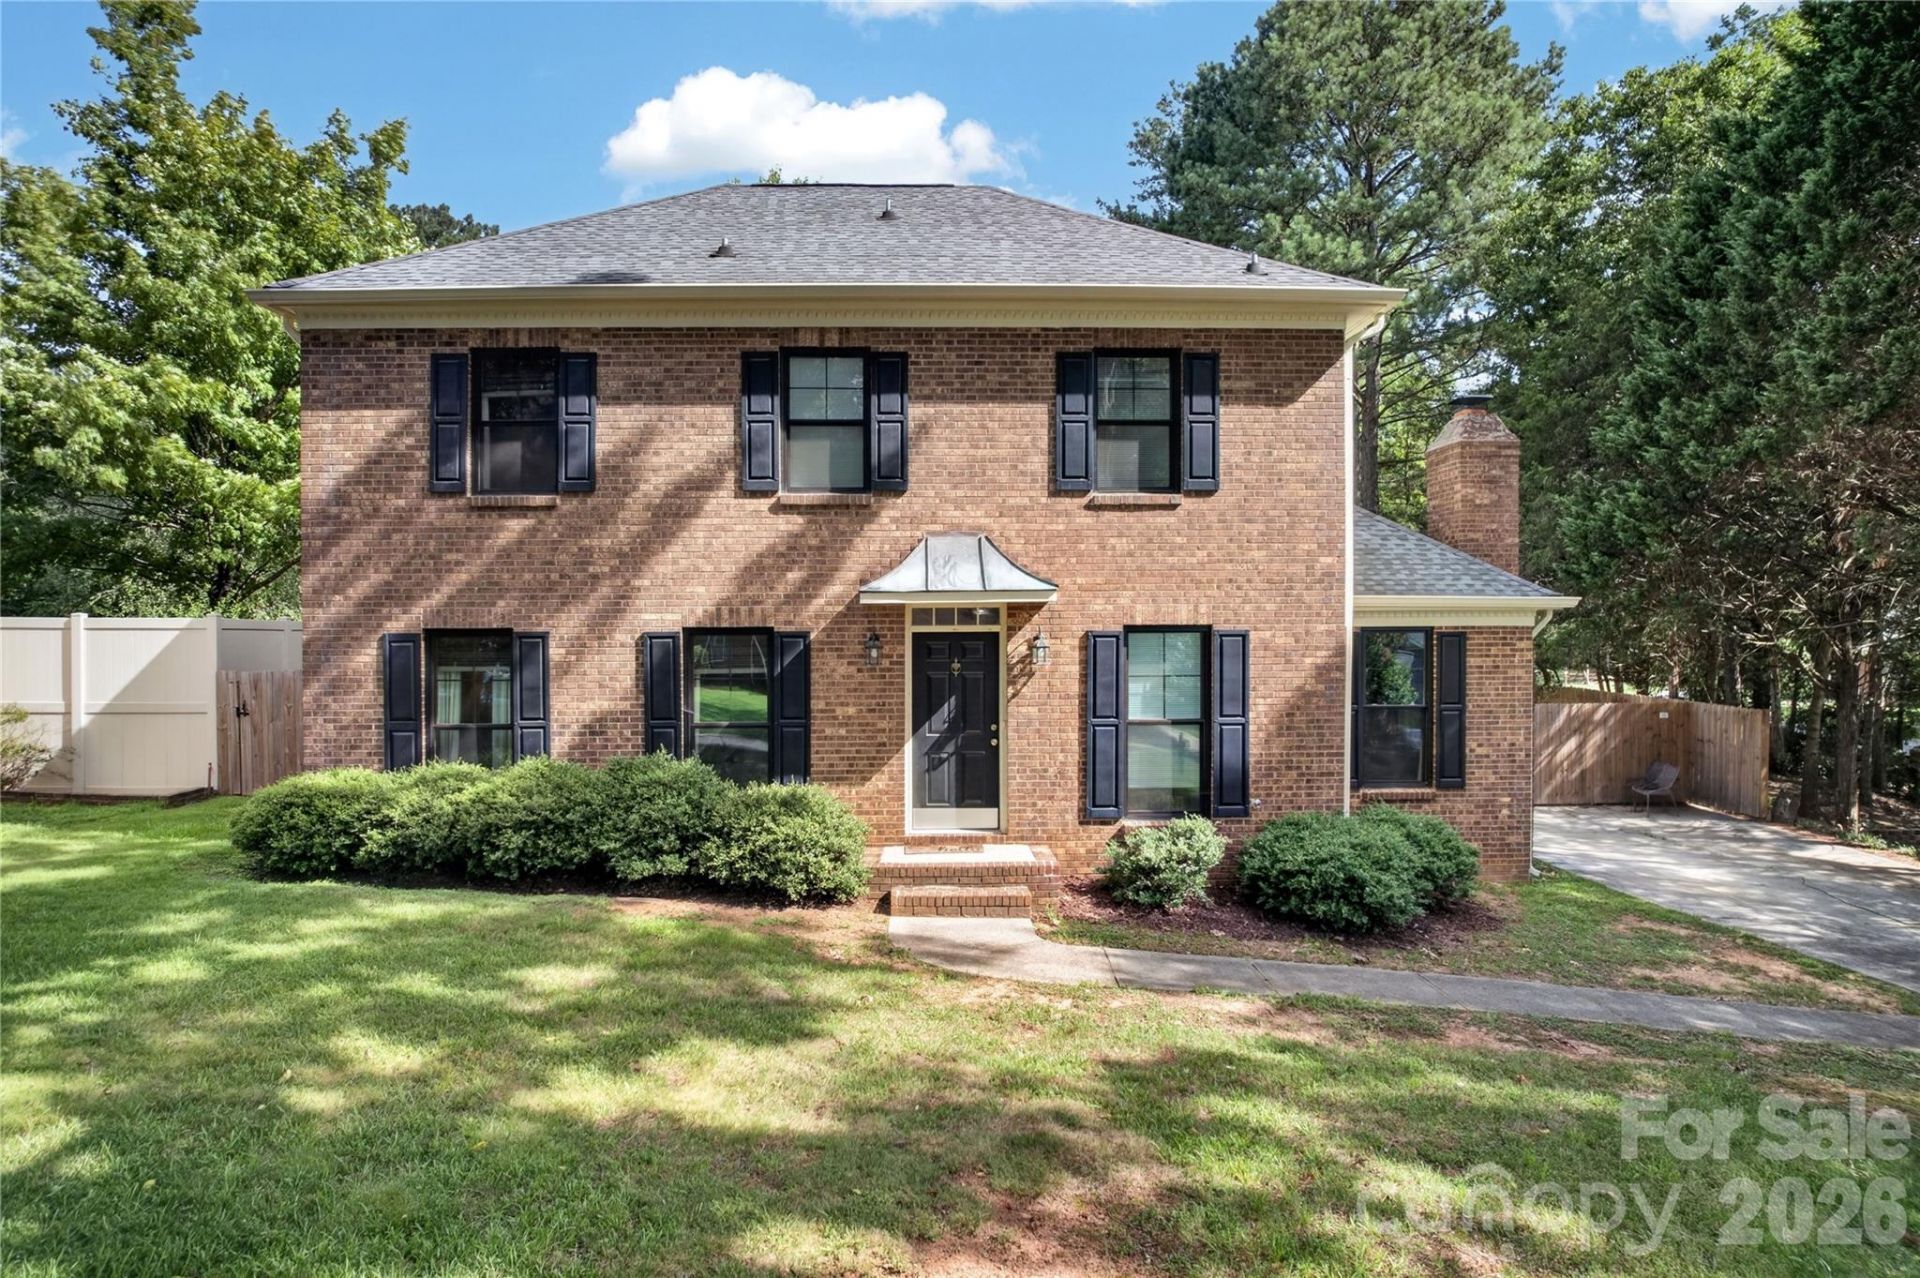
Welcome to this charming brick-front home in the highly desirable Sardis Forest neighborhood. A bright, welcoming foyer with convenient access to the powder room sets the tone, featuring luxury vinyl plank flooring that extends throughout the entire home.The spacious formal living room is filled with natural light and flows seamlessly into the dining room, currently styled as a versatile entertaining space. The beautifully renovated kitchen boasts timeless white shaker cabinetry, quartz countertops, a classic tile backsplash, and stainless steel appliances. Just off the kitchen, the cozy breakfast nook features built-in bench seating and overlooks the flat, partially fenced backyard, perfect for enjoying your morning coffee or casual meals.Adjacent to the breakfast area, the inviting great room offers a warm and comfortable gathering space centered around a charming brick fireplace. The perfect spot to relax or entertain. Upstairs, the spacious primary suite includes a beautifully renovated ensuite bathroom and custom closet shelving systems for enhanced organization. Two additional bedrooms and an updated hall bathroom complete the thoughtfully designed second floor, offering the perfect blend of classic character and modern updates.
Property Features
Property Type: Residential - Single Family
Heating: Heat Pump
Lot Size: 0.27 Acres
Year Built: 1983
Amenities
Walk-In Closet(s)
Walk-In Pantry
Feature Descriptions
Appliances: Dishwasher, Electric Range, Microwave
Exterior: Brick Full
Fireplace: Family Room
Flooring: Vinyl
Foundation: Slab
Laundry: Laundry Room
Parcel#: 213-155-36
Parking: Driveway
Patio/Porch: Front Porch, Patio
Sewer: Public Sewer
Water: City
Local Schools
High School: Butler
Middle School: Crestdale
Elementary School: Matthews
Listed By / Shown By
Listed By
Agency Name: Howard Hanna Allen Tate Charlotte South
Agency Contact: jeremy.ordan@allentate.com
Shown By
Agency Title: Lake Norman Realty
Agency Phone: 704-450-1175

Estimate Your Payment
Estimated Payment
$ 3,284.24 per month $3,113.62 Principal & Interest $0.00 Property Tax (data not provided by mls) $170.63 Homeowner's Insurance
10412 Sardis Oaks Road | MLS# 4406836
This single family home located at 10412 Sardis Oaks Road , Charlotte, NC 28270 is currently listed for sale with an asking price of $585,000. This property was built in 1983 and has 4 bedrooms and 2 full and 1 partial baths with 2249 sq. ft. Sardis Oaks Road is located in the Sardis Forest subdivision. Search Sardis Forest real estate on www.lakenormanrealty.com today.