
BEDS3
BATHS2 full 1 partial
MLS#1225445
STATUSActive
PROPERTY TYPEResidential -
SUBDIVISIONWhitts Acres
Property Description
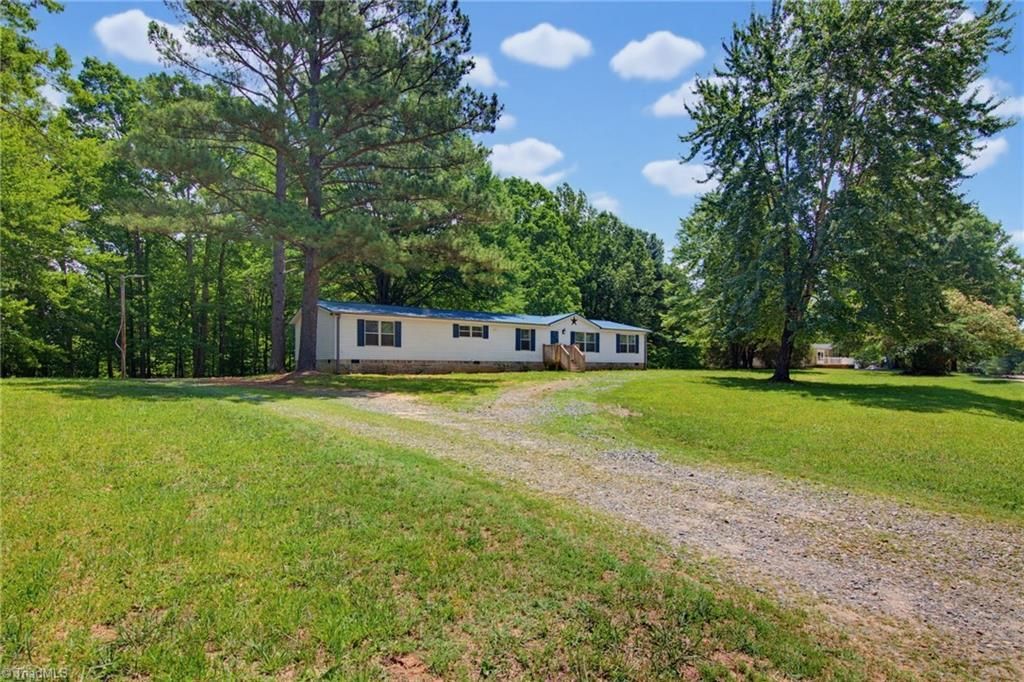
Set on 2.03 acres, this beautifully renovated country home offers the kind of space & flexibility that is hard to find. Inside, the split-bedroom, bright open layout, spacious living room, large kitchen with all-new appliances, and multiple flexible spaces. The bonus room with closet allows the home to function as a 4-bedroom, office, or flex room, while the additional living area with fireplace gives you even more room to gather, work, or unwind. The primary suite feels like a retreat with private bath, soaking tub, separate walk-in shower, huge sitting area. Outside, the previous owner used the detached garage/workshop as a mechanical workshop, includes two vehicle lifts, making it a rare find for car enthusiasts, hobbyists, storage, or serious project space. Located approximately 40 minutes from Downtown Greensboro and 39 minutes from major medical centers in Winston-Salem, this move-in ready home brings together acreage, updates, versatility, and peaceful country living.
Property Features
Property Type: Residential -
Cooling: Central Air
Fireplaces: 1
Fuel Type: Electric
Garage: 2
Garage: Detached Garage
Heating: Heat Pump, Electric
Lot Size: 2.03 Acres
Stories: 1.0
Year Built: 1998
Feature Descriptions
Appliance: Dishwasher, Free-Standing Range, Electric Water Heater
Attic: Access Only
Days on Site: 14
Energy: Insulated Doors, Insulated Windows
Exterior: Vinyl Siding
Exterior: Garden
Fireplace: Gas Log, Den
Flooring: Carpet, Vinyl
Interior: Ceiling Fan(s), Dead Bolt(s), Soaking Tub, Separate Shower, Vaulted Ceiling(s)
Lot: Level, Partially Cleared, Partially Wooded
Lot Dimensions: 2.03 acre(s)
Sewer: Septic Tank
Total Rooms: 10
Water: Well
Water Heater: Electric
Wooded: Yes
Local Schools
High School: South Stokes
Middle School: Southeastern Stokes
Elementary School: Walnut Cove
Listed By / Shown By
Listed By
Agency Name: Keller Williams One
Shown By
Agency Title: Lake Norman Realty
Agency Phone: 704-450-1175

Estimate Your Payment
Estimated Payment
$ 1,740.37 per month $1,649.95 Principal & Interest $0.00 Property Tax (data not provided by mls) $90.42 Homeowner's Insurance
1041 Whitts Road | MLS# 1225445
This home located at 1041 Whitts Road , Madison, NC 27025 is currently listed for sale with an asking price of $310,000. This property was built in 1998 and has 3 bedrooms and 2 full and 1 partial baths. Whitts Road is located in the Whitts Acres subdivision. Search Whitts Acres real estate on www.lakenormanrealty.com today.