
BEDS5
BATHS4 full 1 partial
MLS#1227096
STATUSActive
PROPERTY TYPEResidential - Single Family
Property Description
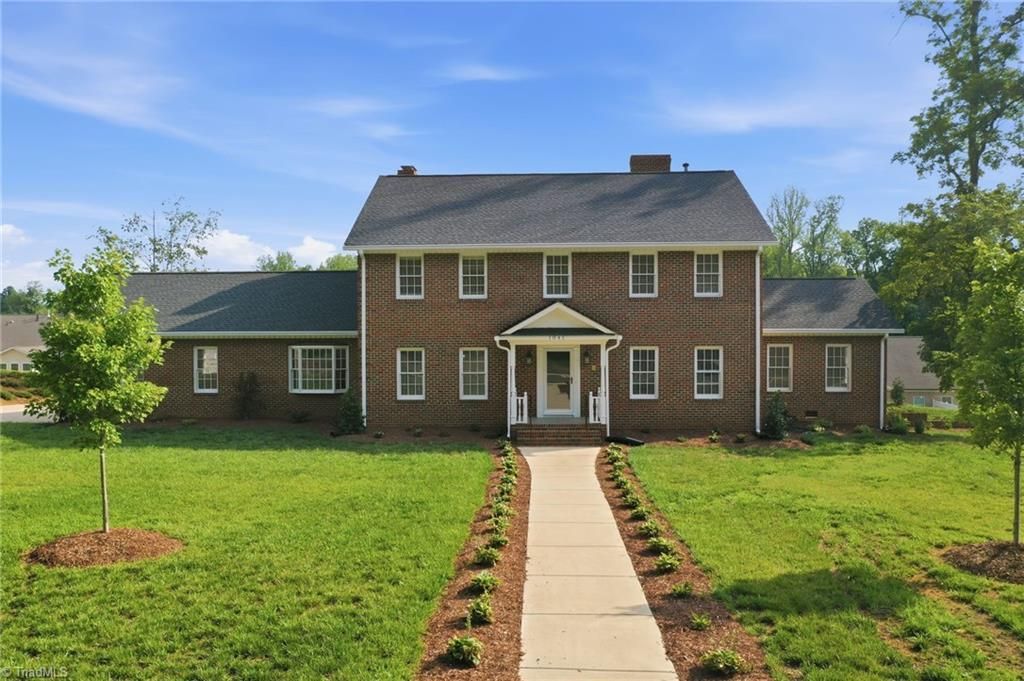
Timeless craftsmanship, custom quality & the kind of character you don't find in most newer homes shine throughout this 5BR, 4.5BA all-brick home offering over 5,500 sq ft across three finished levels. Lovingly renovated & thoughtfully maintained, this home blends classic charm with modern comfort. Inside, youâ??ll find hardwood floors, custom built-ins, detailed trim work, spacious formal & casual living areas & 3 fireplaces that add warmth throughout. The main-level primary bedroom offers everyday convenience, while upstairs features 4 spacious bedrooms connected by 2 Jack-and-Jill bathrooms. The living room opens to a large screened porch overlooking the backyard & the finished walk-out basement offers an expansive recreation room, full bath with walk-in shower & dedicated laundry room. Situated on just over an acre in a convenient Burlington location close to shopping, restaurants, medical facilities & the interstate, this exceptional home is full of space, charm & timeless appeal.
Property Features
Property Type: Residential - Single Family
Cooling: Central Air
Fireplaces: 3
Fuel Type: Electric, Natural Gas
Garage: 2 car attached
Garage: Attached Garage, Side Load Garage
Heating: Fireplace(s), Heat Pump, Electric, Natural Gas
Lot Size: 1.04 Acres
Stories: 2.0
Year Built: 1965
Feature Descriptions
Appliance: Convection Oven, Cooktop, Dishwasher, Disposal, Double Oven, Electric Water Heater
Attic: Walk in Attic
Exterior: Brick
Fireplace: Gas Log, Basement, Den, Living Room
Flooring: Tile, Wood
Foundation: Slab
Interior: Built-in Features, Ceiling Fan(s), Solid Surface Counter, Tile Counters, Central Vacuum
Lot: City Lot, Level
Lot Dimensions: 1.04 acre(s)
Sewer: Public Sewer
Total Rooms: 16
Water: Public
Water Heater: Electric
Listed By / Shown By
Listed By
Agency Name: Barbour & Company
Shown By
Agency Title: Lake Norman Realty
Agency Phone: 704-450-1175

Estimate Your Payment
Estimated Payment
$ 4,070.21 per month $3,858.75 Principal & Interest $0.00 Property Tax (data not provided by mls) $211.46 Homeowner's Insurance
1041 Stowe Street | MLS# 1227096
This single family home located at 1041 Stowe Street , Burlington, NC 27215 is currently listed for sale with an asking price of $725,000. This property was built in 1965 and has 5 bedrooms and 4 full and 1 partial baths. Search Burlington real estate on www.lakenormanrealty.com today.