
BEDS3
BATHS2 full 1 partial
SQUARE FEET1,834
MLS#4412907
STATUSActive
PROPERTY TYPEResidential - Single Family
SUBDIVISIONHighland Creek
Property Description
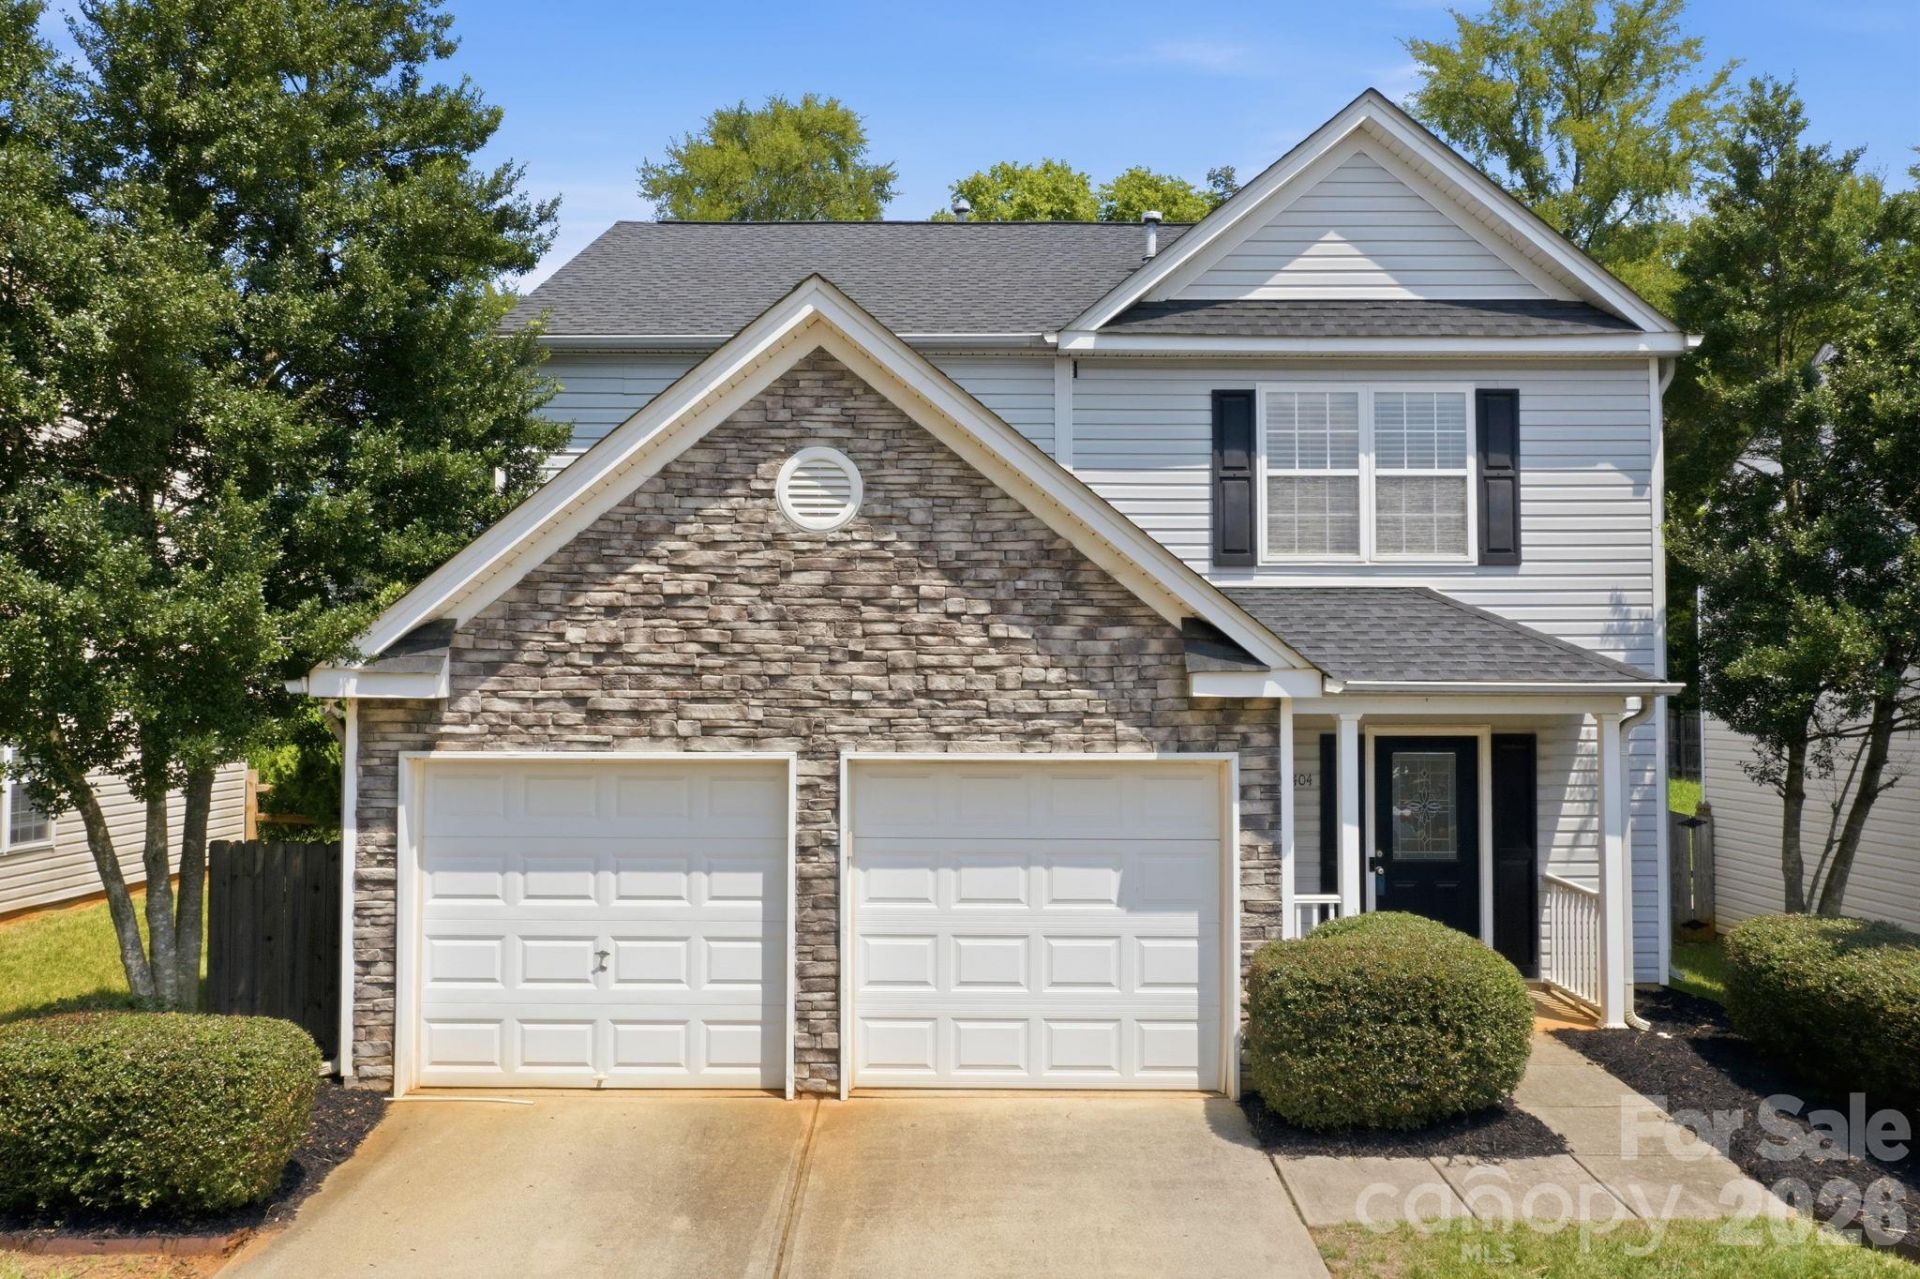
Lovely 2-story home located on the Cabarrus side of popular Highland Creek. Updated kitchen including granite countertops and a cozy sitting area, great room with gas fireplace, lovely and spacious dining room as well as LVP floors in most of downstairs area. Upstairs owner's retreat has dramatic vaulted ceiling, walk-in closet and garden tub. Two ample additional bedrooms on upper level. Neighborhood has fantastic community amenities including pool, tennis courts and walking trails.Seller installed a modular shed/office that is heated and cooled in the two-car garage as a workspace/recreational game room. If buyer requests, seller will remove prior to closing. This home is a wonderful opportunity to buy in this exceptional neighborhood for under $400,000.
Property Features
Property Type: Residential - Single Family
Fenced: Yes
Garage: 2 car attached
Heating: Forced Air, Natural Gas
Home Style: Traditional
Lot Size: 0.14 Acres
Roof Type: Fiberglass
Year Built: 2002
Amenities
Attic Stairs Pulldown
Cable Prewire
Entrance Foyer
Garden Tub
Feature Descriptions
Appliances: Dishwasher, Disposal, Gas Range, Gas Water Heater, Microwave, Plumbed For Ice Maker, Self Cleaning Oven
Community Features: Clubhouse, Golf, Outdoor Pool, Recreation Area, Tennis Court(s), Walking Trails
Exterior: Stone Veneer, Vinyl
Fireplace: Gas Log, Great Room
Flooring: Carpet, Vinyl
Foundation: Slab
HOA Fee: $212/ Quarterly
Horse Amenities: None
Laundry: Electric Dryer Hookup, Laundry Closet, Upper Level
Lot: Wooded
Lot Dimensions: 115x55x115x55
Other Structures: None
Parcel#: 46707394380000
Parking: Driveway, Attached Garage
Patio/Porch: Patio
Security: yes
Security: Security System
Sewer: Public Sewer
Utilities: Cable Available, Electricity Connected, Natural Gas
Water: City
Window Features: Insulated Window(s)
Local Schools
High School: Cox Mill
Middle School: Harris
Elementary School: Cox Mill
Listed By / Shown By
Listed By
Agency Name: Mackey Realty LLC
Agency Contact: paige@mackeyrealty.com
Shown By
Agency Title: Lake Norman Realty
Agency Phone: 704-450-1175

Estimate Your Payment
Estimated Payment
$ 2,240.02 per month $2,123.65 Principal & Interest $0.00 Property Tax (data not provided by mls) $116.38 Homeowner's Insurance
10404 Haddington Drive Nw | MLS# 4412907
This single family home located at 10404 Haddington Drive Nw, Charlotte, NC 28269 is currently listed for sale with an asking price of $399,000. This property was built in 2002 and has 3 bedrooms and 2 full and 1 partial baths with 1834 sq. ft. Haddington Drive Nw is located in the Highland Creek subdivision. Search Highland Creek real estate on www.lakenormanrealty.com today.