
BEDS3
BATHS2 full 1 partial
SQUARE FEET1,568
MLS#4413515
STATUSActive
PROPERTY TYPEResidential - Single Family
Property Description
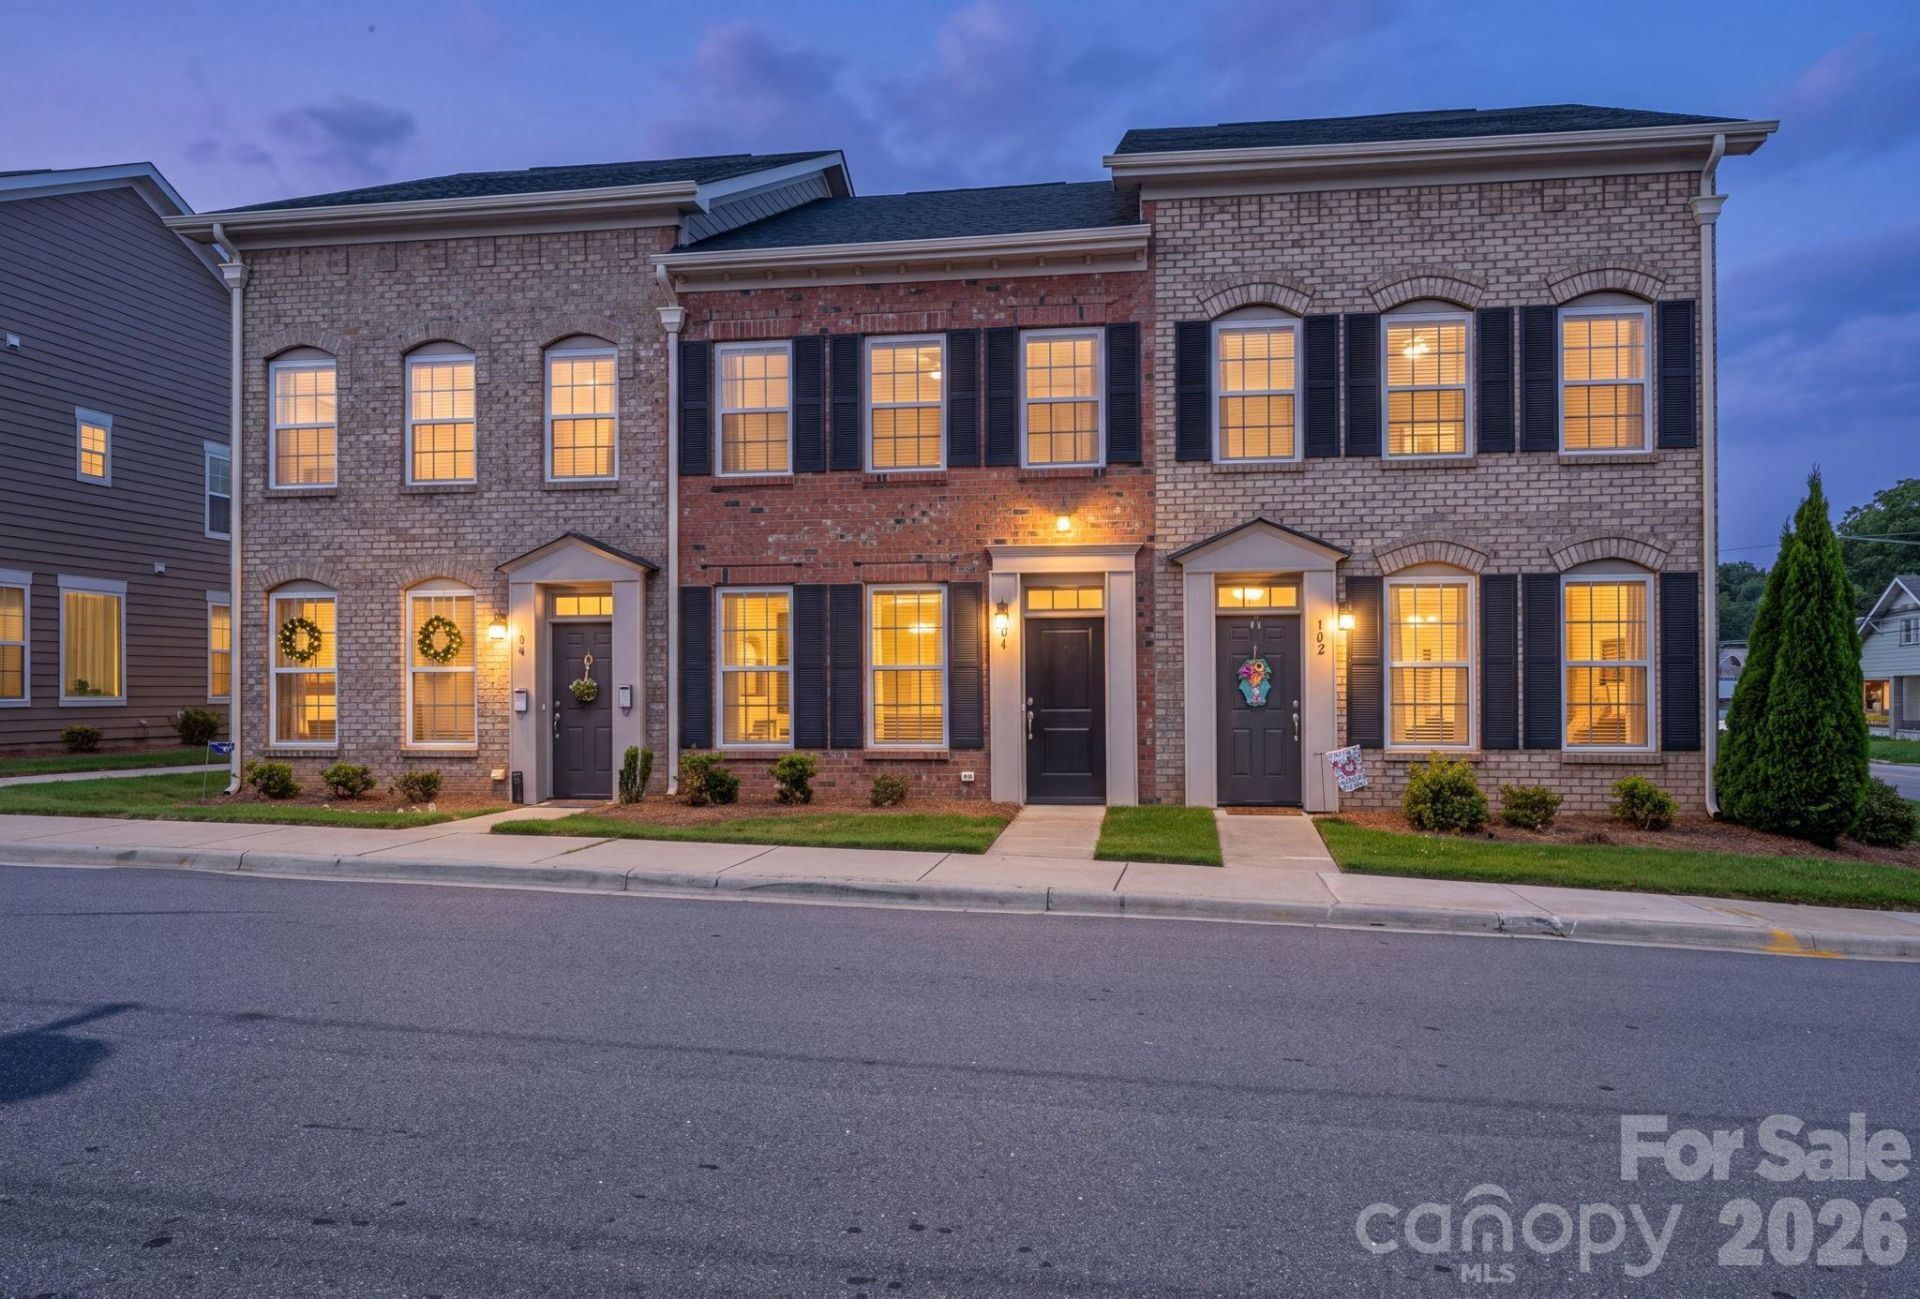
Move-In Ready Townhome in the Heart of Downtown Lincolnton! Welcome to this beautifully maintained 3-bedroom, 2.5-bath townhome ideally located just one block from vibrant downtown Lincolnton. Enjoy the convenience of being within walking distance of downtown shopping, dining, the social district, Rail Trail, splash pad and city parks. The bright and airy open-concept floor plan is perfect for everyday living and entertaining. The stylish kitchen features granite countertops, white shaker cabinetry with pull-out shelving, subway tile backsplash, stainless-steel appliances, and upgraded flooring. The main-level primary suite offers privacy and convenience with a generous walk-in closet and well-appointed en-suite bath featuring a large vanity and step-in shower. Custom touches include accent wall. The laundry is also conveniently located on the main level. Upstairs you'll find two spacious secondary bedrooms and a Jack-and-Jill-style full bathroom, providing comfortable accommodations for family, guests, or a home office. Step outside to your private rear patio courtyard?perfect for grilling, entertaining, enjoying your morning coffee, or relaxing after a long day. Location, style, and convenience come together in this fantastic downtown townhome. Don't miss this move-in-ready opportunity!
Property Features
Property Type: Residential - Single Family
Heating: Heat Pump
Lot Size: 0.02 Acres
Roof Type: Architectural Shingle
Year Built: 2021
Amenities
Breakfast Bar
Kitchen Island
Open Floorplan
Pantry
Walk-In Closet(s)
Feature Descriptions
Appliances: Dishwasher, Electric Range, Electric Water Heater, Microwave, Refrigerator with Ice Maker
Exterior: Brick Full, Vinyl
Flooring: Carpet, Tile, Vinyl
Foundation: Slab
HOA Fee: $150/ Monthly
Laundry: Electric Dryer Hookup, Laundry Closet, Main Level, Washer Hookup
Other Parking: Two Parking Spaces Per Unit
Parcel#: 102851
Parking: Parking Lot, Parking Space(s)
Patio/Porch: Patio
Pets Allowed: Yes
Sewer: Public Sewer
Utilities: Cable Connected, Electricity Connected
Water: City
Local Schools
High School: Lincolnton
Middle School: Lincolnton
Elementary School: Battleground
Listed By / Shown By
Listed By
Agency Name: Marc 1 Realty
Agency Contact: grantmosteller@gmail.com
Shown By
Agency Title: Lake Norman Realty
Agency Phone: 704-450-1175

Estimate Your Payment
Estimated Payment
$ 1,683.66 per month $1,596.19 Principal & Interest $0.00 Property Tax (data not provided by mls) $87.47 Homeowner's Insurance
104 W Pine Street | MLS# 4413515
This single family home located at 104 W Pine Street , Lincolnton, NC 28092 is currently listed for sale with an asking price of $299,900. This property was built in 2021 and has 3 bedrooms and 2 full and 1 partial baths with 1568 sq. ft. Search Lincolnton real estate on www.lakenormanrealty.com today.