
BEDS3
BATHS2 full 1 partial
MLS#1217669
STATUSPending
PROPERTY TYPEResidential - Single Family
SUBDIVISIONMcallister Park
Property Description
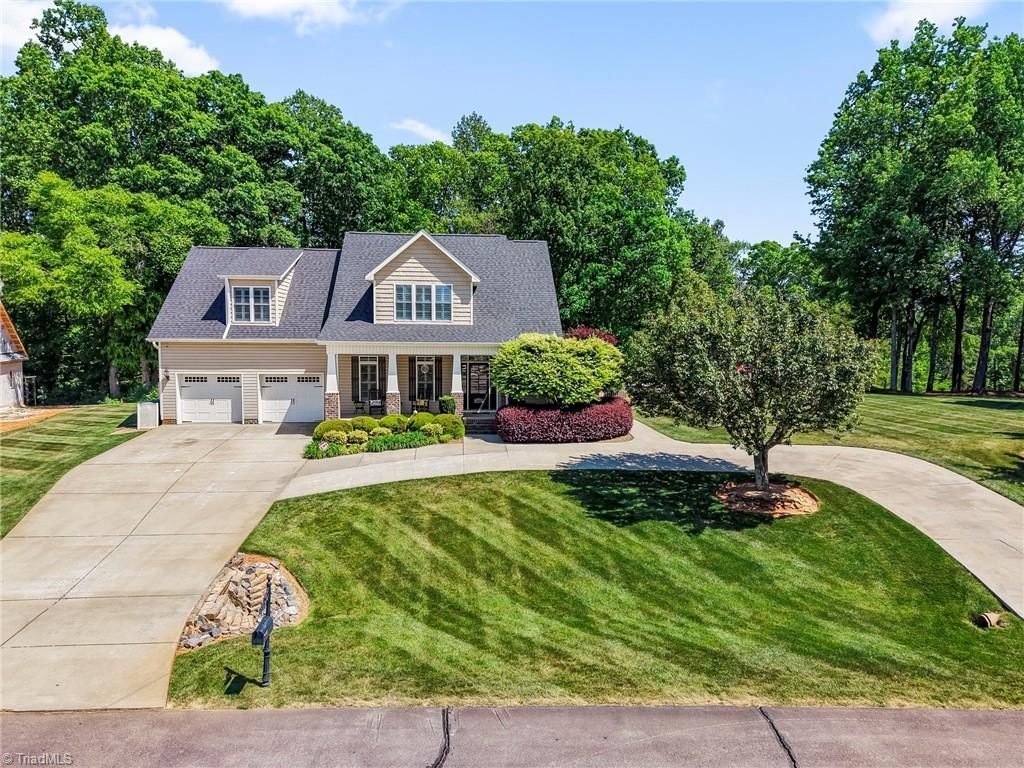
Why wait for vacation when you can live it every day? This Davie County property offers the perfect mix of convenience and escape???just minutes to the highway, yet set on 1.12 private acres backing to woods. The backyard is designed for making memories, featuring a pool and a pool house with bathroom and storage. Relax or entertain by the outdoor fireplace with TV and surround sound, creating the ultimate backyard escape. Inside, the home offers vaulted ceilings in the living room and a beautifully updated primary suite with soaking tub, tile shower, and a spacious closet with convenient laundry area. The primary also provides direct access to the back patio and pool area. Two additional bedrooms, a full bath, and a bonus room on the second floor offer flexible living space. A welcoming front porch and circular drive add charm and functionality. A perfect blend of everyday comfort and getaway-style living.
Property Features
Property Type: Residential - Single Family
Cooling: Heat Pump
Fenced: Yes
Fireplaces: 1
Fuel Type: Electric, Propane Gas
Garage: 2 car attached
Garage: Attached Garage, Front Load Garage
Heating: Heat Pump, Electric, Propane
Lot Size: 1.12 Acres
Stories: 1.5
Year Built: 2007
Feature Descriptions
Appliance: Microwave, Dishwasher, Free-Standing Range, Electric Water Heater
Attic: Floored Attic, Walk in Attic
Days on Site: 31
Exterior: Stone, Vinyl Siding
Fireplace: Gas Log, Living Room
Flooring: Carpet, Tile, Wood
HOA: Yes
HOA Fee: 490
Interior: Ceiling Fan(s), Soaking Tub, Kitchen Island, Separate Shower, Vaulted Ceiling(s)
Lot Dimensions: 1.12 acre(s)
Sewer: Septic Tank
Swimming Pool: Yes
Total Rooms: 8
Water: Public
Water Heater: Electric
Listed By / Shown By
Listed By
Agency Name: Leonard Ryden Burr Real Estate
Shown By
Agency Title: Lake Norman Realty
Agency Phone: 704-450-1175

Estimate Your Payment
Estimated Payment
$ 3,475.12 per month $3,294.58 Principal & Interest $0.00 Property Tax (data not provided by mls) $180.54 Homeowner's Insurance
104 N Madera Drive | MLS# 1217669
This single family home located at 104 N Madera Drive, Mocksville, NC 27028 is currently listed for sale with an asking price of $619,000. This property was built in 2007 and has 3 bedrooms and 2 full and 1 partial baths. N Madera Drive is located in the Mcallister Park subdivision. Search Mcallister Park real estate on www.lakenormanrealty.com today.