
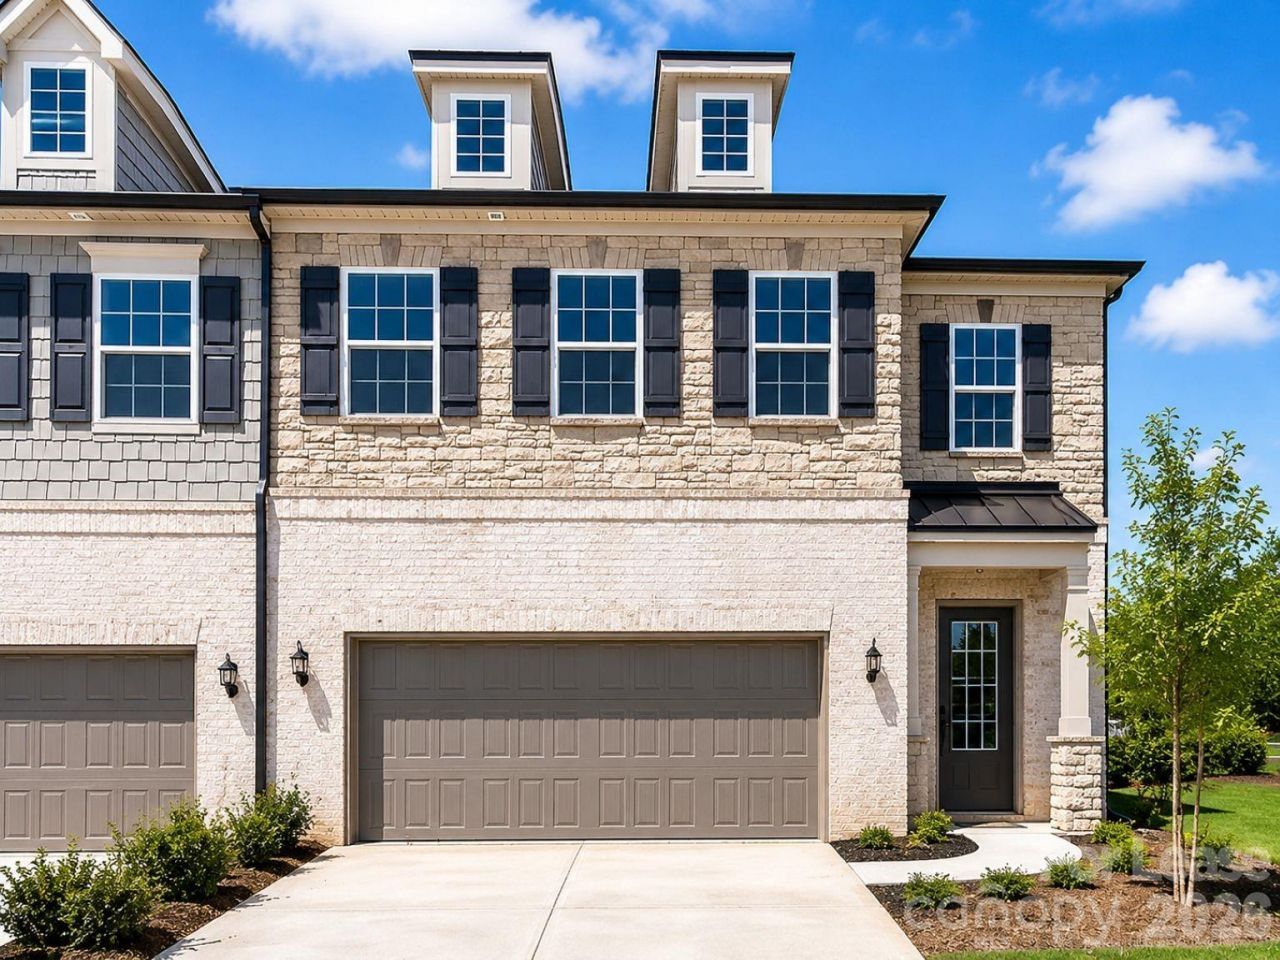
BEDS4
BATHS3 full 1 partial
SQUARE FEET2,564
MLS#4407650
STATUSActive
PROPERTY TYPERental - Single Family
SUBDIVISIONTowns at Audrey Park
Property Description
Spacious 4-Bedroom Home for Rent in Waxhaw, NC ? 104 Kentmore DrWelcome to 104 Kentmore Dr, Waxhaw, NC 28173 ? a spacious 4-bedroom, 3.5-bath home offering approximately 2,564 heated square feet with a thoughtfully designed layout and comfortable living spaces.Before move-in, the home will be professionally prepared for the next resident, including a freshly painted interior, detailed deep cleaning, and professionally steam-cleaned carpets to provide a clean and refreshed environment.The main level features a functional floor plan with inviting living areas, a well-appointed kitchen space, and convenient areas for dining, relaxation, and everyday activities. The open layout provides flexibility for entertaining, working from home, or creating spaces that fit your lifestyle.The upper levels offer generously sized bedrooms, including a private primary suite with an attached bathroom and ample closet space. Additional bedrooms provide versatility for family members, guests, or a dedicated office space. The home also includes additional bathrooms for everyday convenience.Additional features include an attached garage, spacious interiors, and outdoor space perfect for enjoying time at home. With 4 bedrooms and 3.5 bathrooms, this property offers plenty of room and comfort.Conveniently located in Waxhaw, this home provides easy access to nearby shopping, dining, parks, schools, and major roadways while offering a peaceful residential setting.Schedule a showing today.
Property Features
Property Type: Rental - Single Family
Garage: 2 car attached
Heating: Forced Air, Natural Gas, Zoned
Lot Size: 0.11 Acres
Year Built: 2020
Amenities
Kitchen Island
Feature Descriptions
Appliances: Dishwasher, Disposal, Dryer, Microwave, Refrigerator, Washer
Flooring: Carpet, Vinyl
Parking: Driveway, Attached Garage
Pets Allowed: Yes
Sewer: Public Sewer
Water: City
Local Schools
High School: Marvin Ridge
Middle School: Marvin Ridge
Elementary School: Marvin
Listed By / Shown By
Listed By
Agency Name: Tech Realty LLC
Agency Contact: realestate@techrealtyllc.com
Shown By
Agency Title: Lake Norman Realty
Agency Phone: 704-450-1175

104 Kentmore Drive | MLS# 4407650
This property located at 104 Kentmore Drive , Waxhaw, NC 28173 is currently listed for rent with an asking price of $3,500 / Monthly. Search Waxhaw real estate on www.lakenormanrealty.com today.