
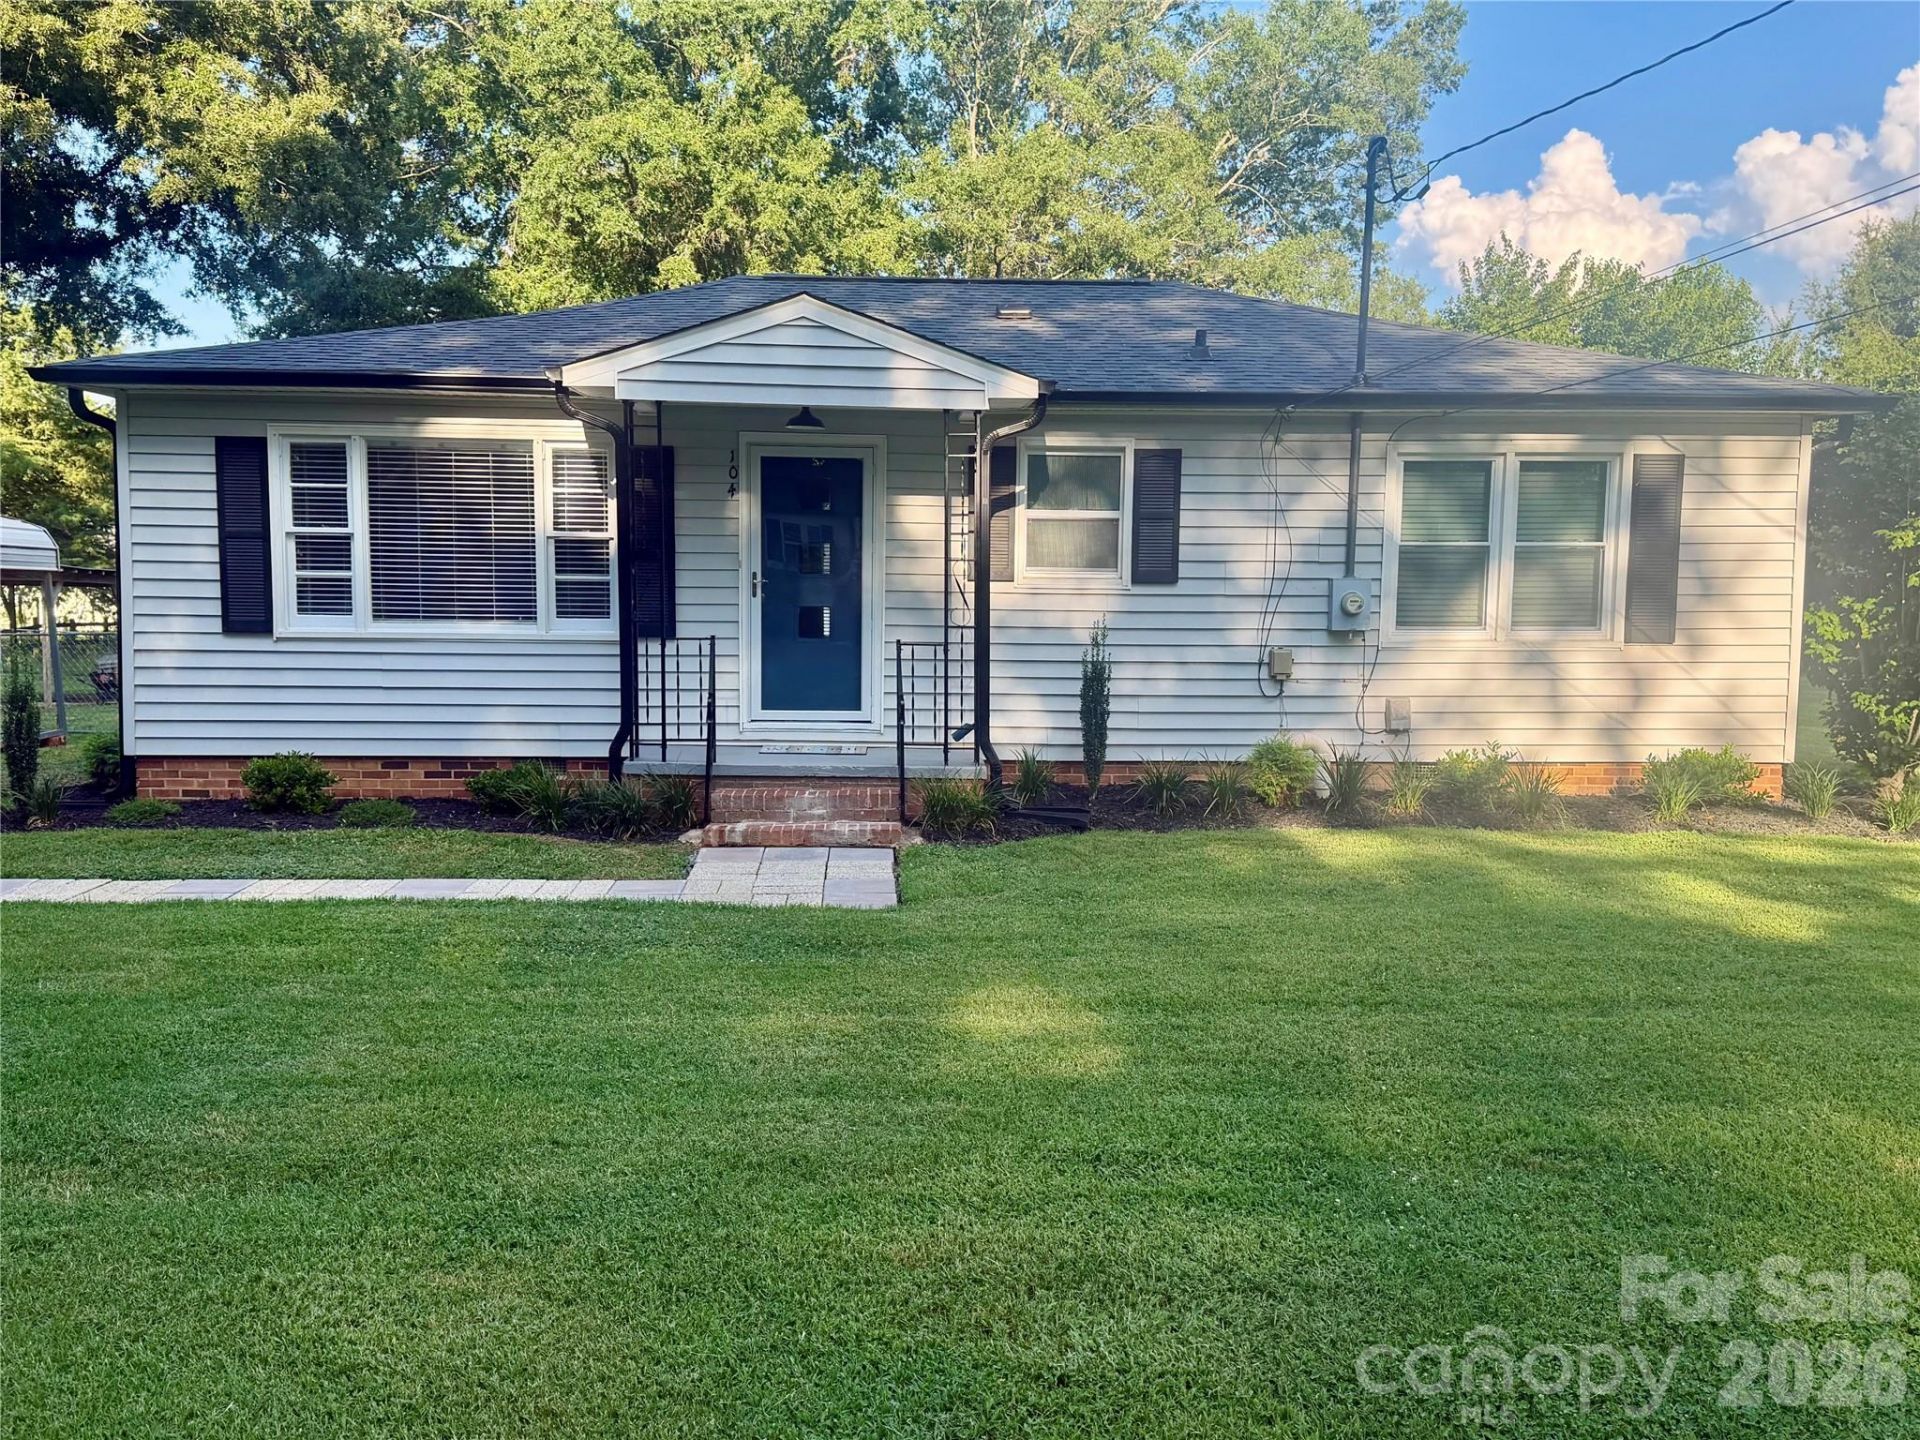
BEDS2
BATHS1 full
SQUARE FEET1,085
MLS#4402061
STATUSActive
PROPERTY TYPEResidential - Single Family
Property Description
Completely renovated and move-in ready! This charming 2-bedroom, 1-bath home has been beautifully updated within the last year and offers the perfect blend of modern finishes and functional outdoor space.Step inside to find new luxury vinyl plank flooring throughout, an all-new kitchen featuring new cabinets, countertops, and a full suite of stainless steel appliances, including a Bluetooth-enabled refrigerator, microwave, and range.. New light fixtures and ceiling fans throughout the home give every room a fresh, modern feel.Outside, you'll love the brand-new wraparound deck, perfect for relaxing or entertaining. The property also includes two single-car carports, two storage sheds, and an impressive 24' x 30' workshop with an attached lean-to. The workshop is equipped with 240-volt power, its own water heater, a wood stove, and a window air conditioning unit, making it an ideal space for hobbies, projects, or a small business.
Property Features
Property Type: Residential - Single Family
Heating: Heat Pump
Lot Size: 0.55 Acres
Stories: 2.0
Year Built: 1950
Amenities
Attic Other
Breakfast Bar
Feature Descriptions
Appliances: Dishwasher, Electric Range, Electric Water Heater, Microwave, Refrigerator with Ice Maker, Washer/Dryer
Days on Site: 1
Exterior: Vinyl
Flooring: Vinyl
Foundation: Crawl Space
Laundry: Electric Dryer Hookup, In Bathroom
Other Structures: Shed(s), Workshop
Parcel#: 5574-03-34-8024
Parking: Detached Carport, Driveway
Patio/Porch: Covered, Deck, Front Porch, Wrap Around
Sewer: County Sewer
Water: County Water
Local Schools
High School: Unspecified
Middle School: Unspecified
Elementary School: Unspecified
Listed By / Shown By
Listed By
Agency Name: McCoy Real Estate Inc
Agency Contact: oliverrealestateservices@gmail.com
Shown By
Agency Title: Lake Norman Realty
Agency Phone: 704-450-1175

Estimate Your Payment
Estimated Payment
$ 1,790.89 per month $1,697.85 Principal & Interest $0.00 Property Tax (data not provided by mls) $93.04 Homeowner's Insurance
104 Hilltop Street | MLS# 4402061
This single family home located at 104 Hilltop Street , Stanfield, NC 28163 is currently listed for sale with an asking price of $319,000. This property was built in 1950 and has 2 bedrooms and 1 full baths with 1085 sq. ft. Search Stanfield real estate on www.lakenormanrealty.com today.