
BEDS4
BATHS3 full
SQUARE FEET2,348
MLS#4406479
STATUSActive
PROPERTY TYPERental - Single Family
SUBDIVISIONMillbridge
Property Description
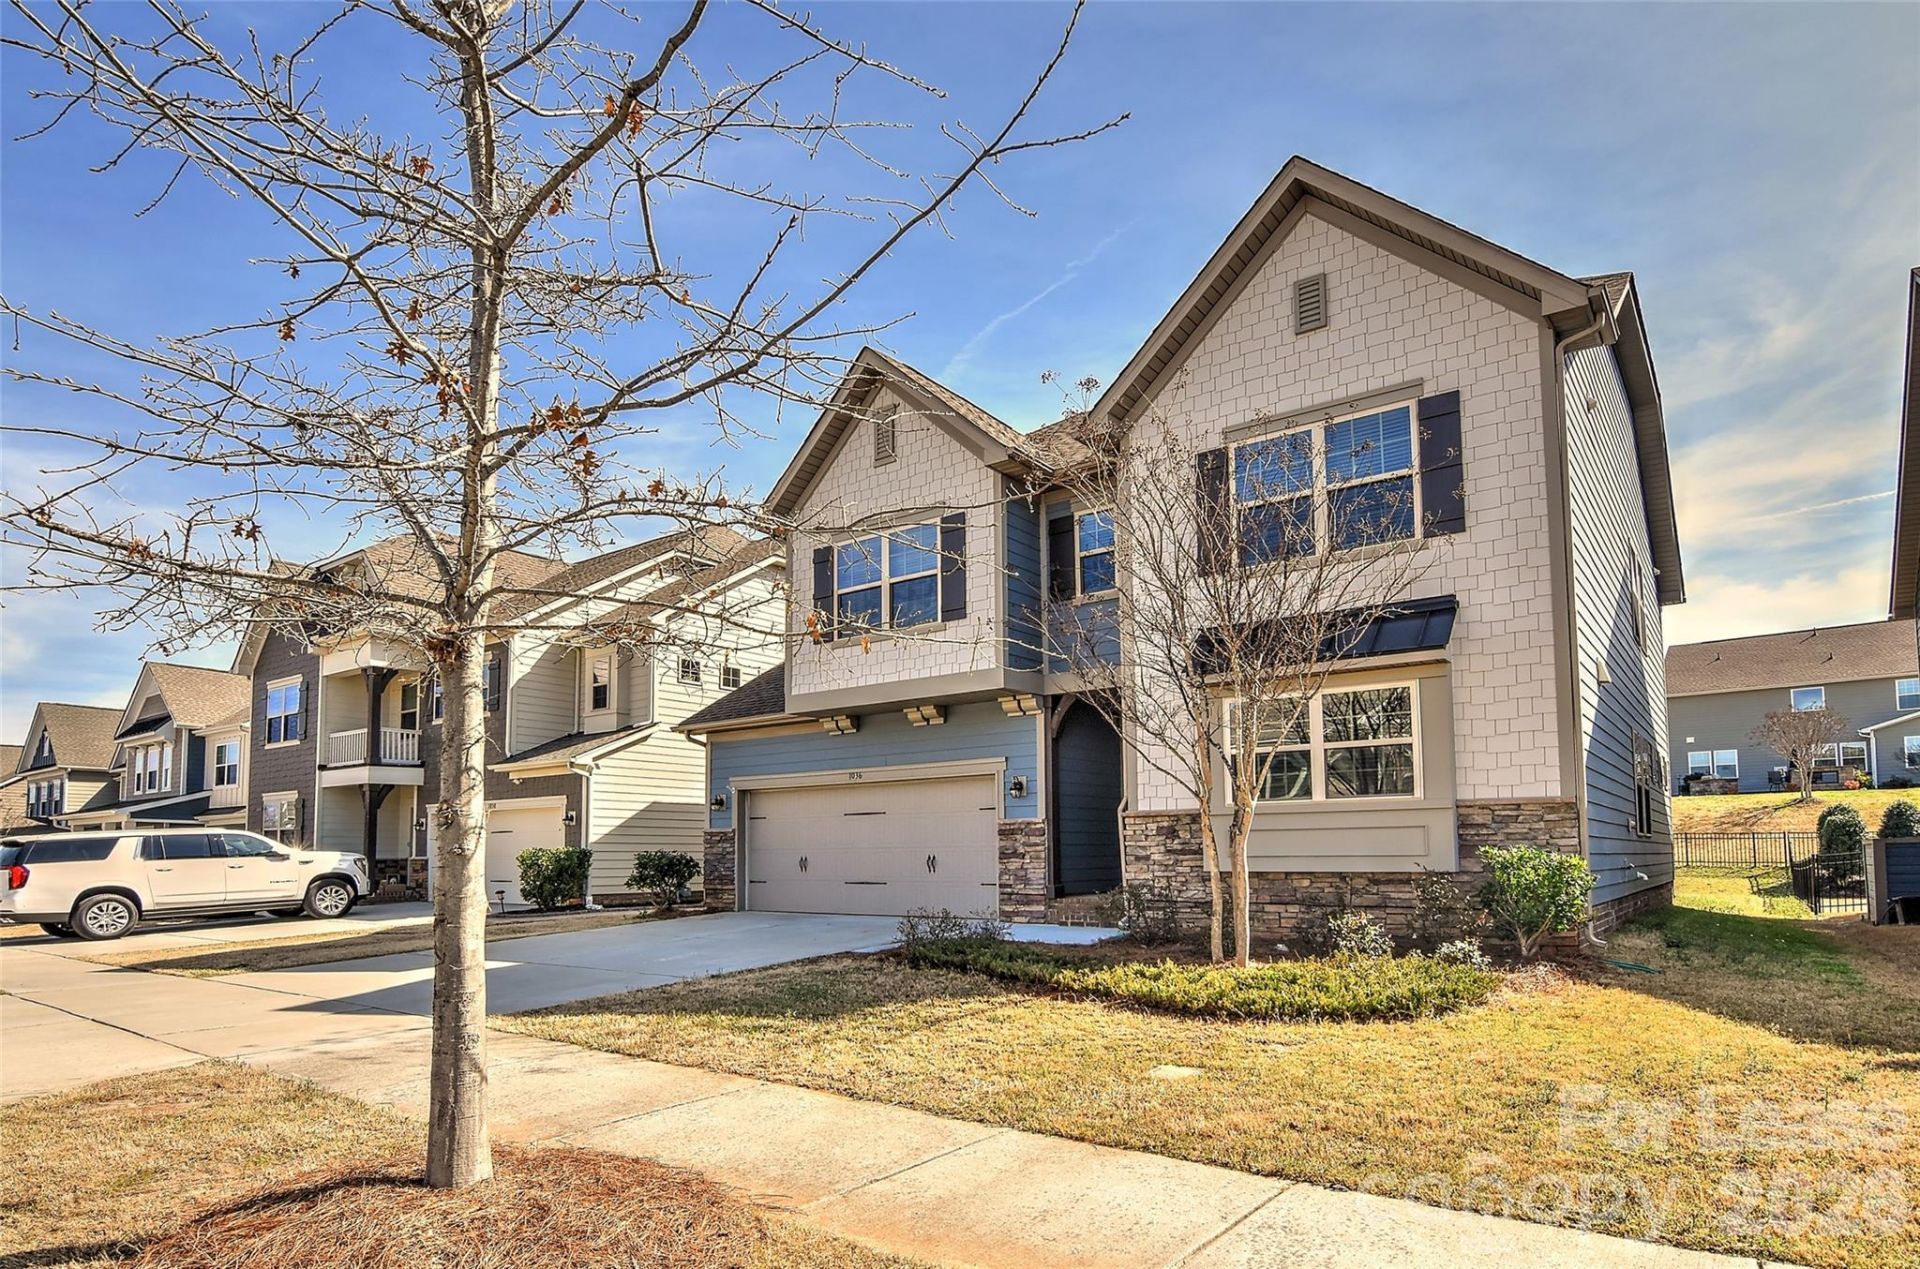
Stunning, freshly painted home in the highly desirable Millridge neighborhood. This home boasts 4 bedrooms, 3 full bathrooms, a loft and an open floor plan. The large kitchen, equipped with stainless steel appliances and plenty of counter space for cooking and entertaining. The expansive living room includes a cozy fireplace. The large primary suite offers a retreat-like feel with a walk-in closet and ensuite bathroom with dual vanities. Spacious rooms provide ample space for storage and comfortable living. Enjoy the outdoors year-round with the paver patio and outdoor fireplace, perfect for relaxing or hosting guests. Yard is nearly fully fenced, Residents enjoy access to a variety of amenities, and the home is currently zoned for Kensington/Cuthbertson schools. Conveniently located near shopping, dining, and local attractions. Income 3x's the rent.
Property Features
Property Type: Rental - Single Family
Fenced: Yes
Garage: 2 car attached
Heating: Forced Air, Natural Gas
Lot Size: 0.16 Acres
Year Built: 2018
Amenities
Cable Prewire
Entrance Foyer
Open Floorplan
Pantry
Walk-In Closet(s)
Fire Pit
Feature Descriptions
Appliances: Dishwasher, Disposal, Gas Oven, Gas Range, Microwave, Refrigerator, Self Cleaning Oven
Community Features: Clubhouse, Game Court, Outdoor Pool, Playground, Recreation Area, Sidewalks, Sport Court, Street Lights, Tennis Court(s), Walking Trails
Fireplace: Gas, Gas Vented, Great Room
Flooring: Carpet, Hardwood, Tile
Laundry: Electric Dryer Hookup, Laundry Room, Upper Level, Washer Hookup
Parcel#: 05-138-341
Parking: Driveway, Attached Garage, Garage Door Opener, Garage Faces Front
Patio/Porch: Covered, Front Porch
Pets Allowed: Conditional
Security: Smoke Detector(s)
Sewer: County Sewer
Utilities: Natural Gas
Water: County Water
Local Schools
High School: Cuthbertson
Middle School: Cuthbertson
Elementary School: Kensington
Listed By / Shown By
Listed By
Agency Name: RE/MAX Executive
Agency Contact: mil.elliott94@gmail.com
Shown By
Agency Title: Lake Norman Realty
Agency Phone: 704-450-1175

1036 Easley Street | MLS# 4406479
This property located at 1036 Easley Street , Waxhaw, NC 28173 is currently listed for rent with an asking price of $2,750 / Monthly. Search Waxhaw real estate on www.lakenormanrealty.com today.