
BEDS2
BATHS2 full 1 partial
SQUARE FEET1,107
MLS#4397671
STATUSActive Under Contract
PROPERTY TYPEResidential - Condominium
SUBDIVISIONScots Hill
Property Description
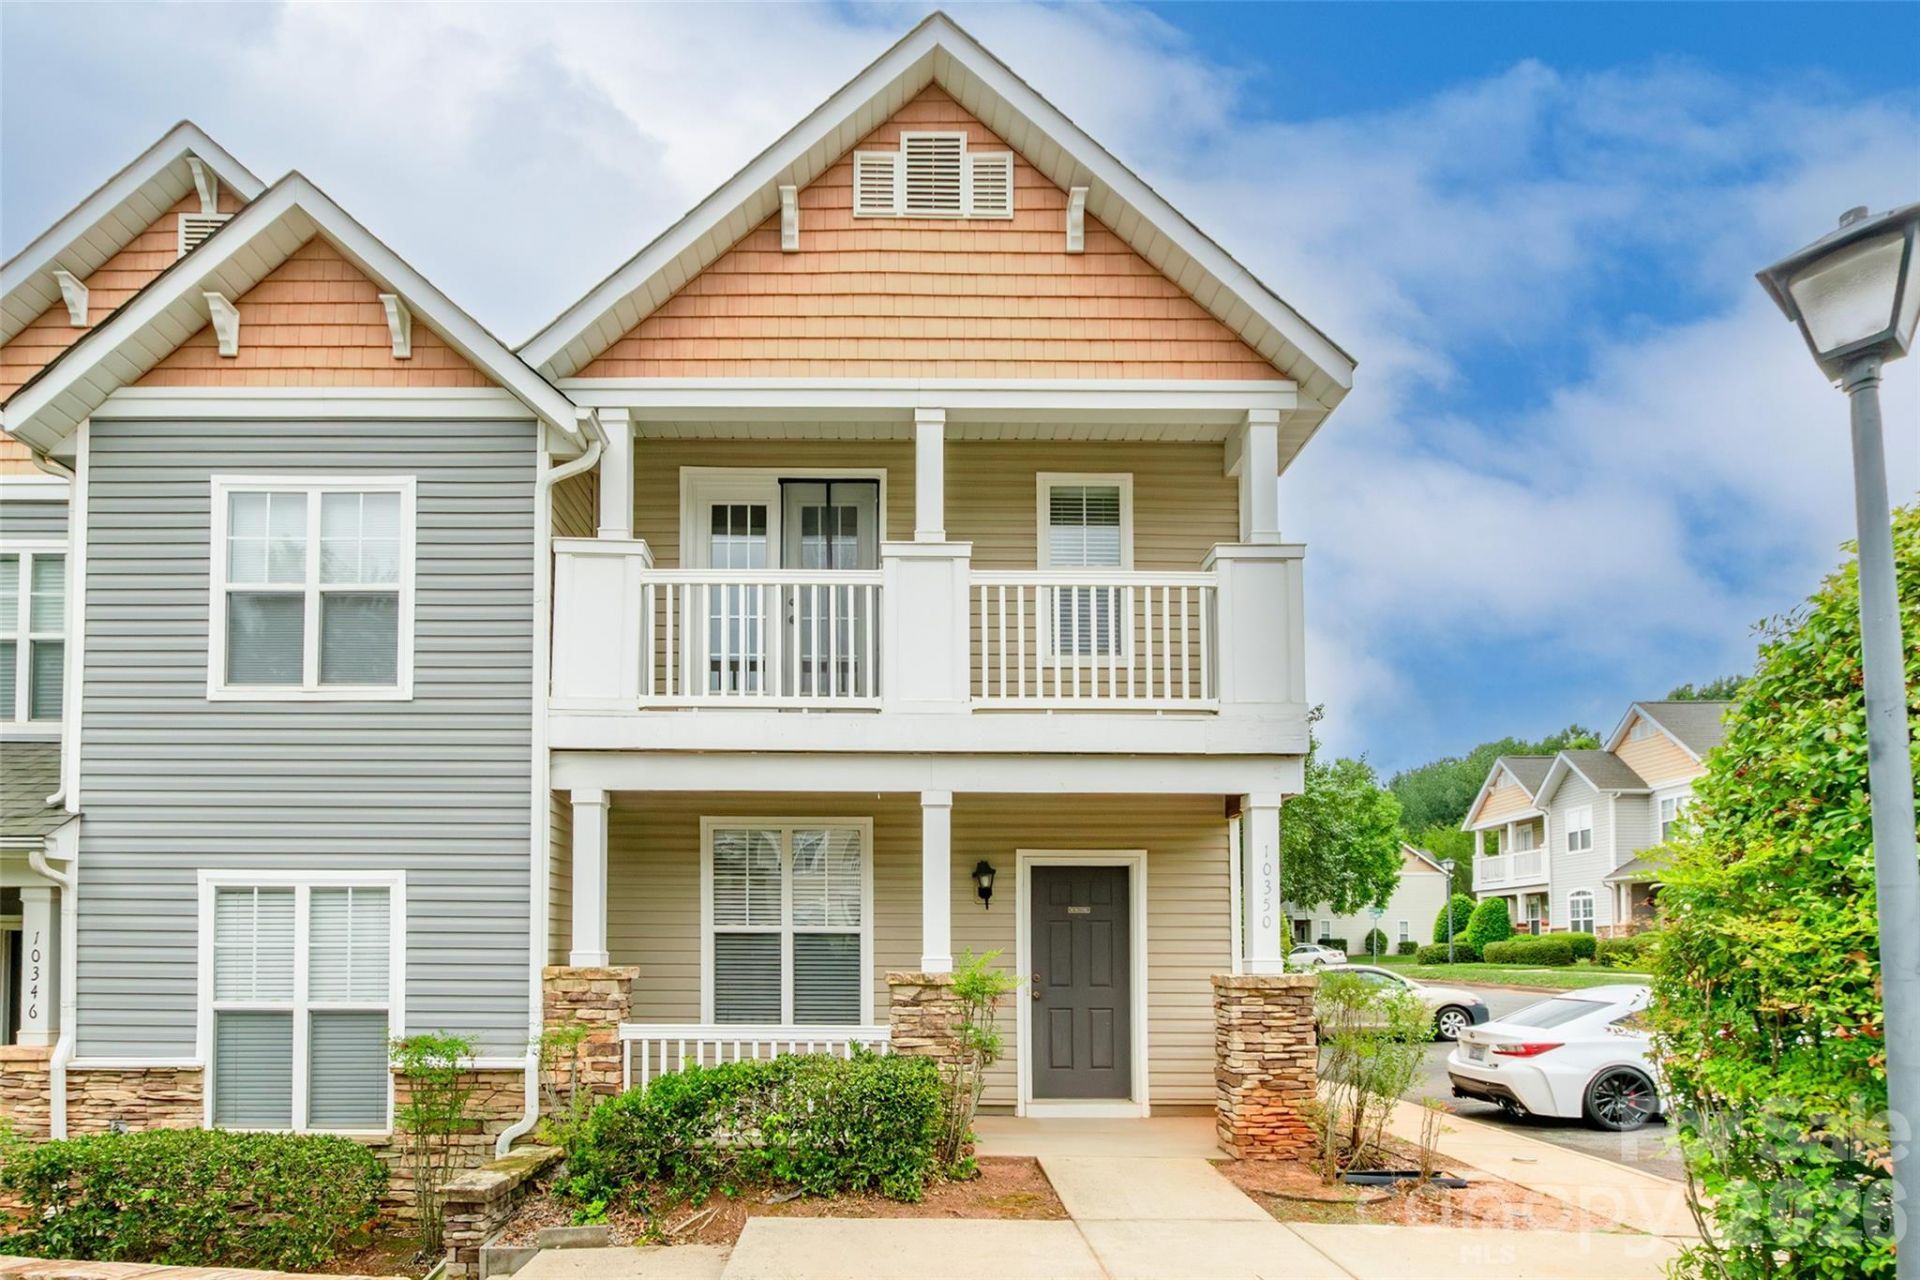
Excellent opportunity for investors or owner-occupants alike! This 2-bedroom, 2.5-bath condo has served as a reliable investment property for its current owners and is now ready for its next chapter. The functional floor plan offers spacious bedrooms, each with its own private bath, plus a convenient half bath for guests. Enjoy outdoor living with a welcoming front porch, private balcony, and rear patio?perfect for relaxing or entertaining. Additional exterior storage provides extra space for seasonal items and everyday essentials. Whether you're looking to expand your investment portfolio or purchase an affordable home, this property offers comfort, convenience, and great potential.
Property Features
Property Type: Residential - Condominium
Fenced: Yes
Heating: Central
Lot Size: 0.01 Acres
Roof Type: Architectural Shingle
Year Built: 2003
Amenities
Attic Stairs Pulldown
Lawn Maintenance
Storage
Feature Descriptions
Appliances: Dishwasher, Disposal, Electric Cooktop, Electric Oven, Exhaust Fan, Microwave, Oven, Refrigerator, Self Cleaning Oven
Days on Site: 17
Exterior: Vinyl
Flooring: Carpet, Tile, Wood
Foundation: Slab
HOA Fee: $224/ Monthly
Laundry: Laundry Room, Upper Level
Lot: Corner Lot, End Unit, Level, Wooded
Parcel#: 223-138-91
Parking: Assigned, Parking Lot, Parking Space(s)
Patio/Porch: Front Porch, Porch, Rear Porch
Security: Carbon Monoxide Detector(s), Smoke Detector(s)
Sewer: Public Sewer
Water: City
Local Schools
High School: Ardrey Kell
Middle School: Community House
Elementary School: Ballantyne
Listed By / Shown By
Listed By
Agency Name: Stephen Cooley Real Estate
Agency Contact: conner@stephencooley.com
Shown By
Agency Title: Lake Norman Realty
Agency Phone: 704-450-1175

Estimate Your Payment
Estimated Payment
$ 1,515.24 per month $1,436.52 Principal & Interest $0.00 Property Tax (data not provided by mls) $78.72 Homeowner's Insurance
10350 Mcgoogan Lane | MLS# 4397671
This condo located at 10350 Mcgoogan Lane, Charlotte, NC 28277 is currently listed for sale with an asking price of $269,900. This property was built in 2003 and has 2 bedrooms and 2 full and 1 partial baths with 1107 sq. ft. Mcgoogan Lane is located in the Scots Hill subdivision. Search Scots Hill real estate on www.lakenormanrealty.com today.