
BEDS5
BATHS4 full 2 partial
SQUARE FEET5,009
MLS#4242479
STATUSPending
PROPERTY TYPEResidential - Single Family
Property Description
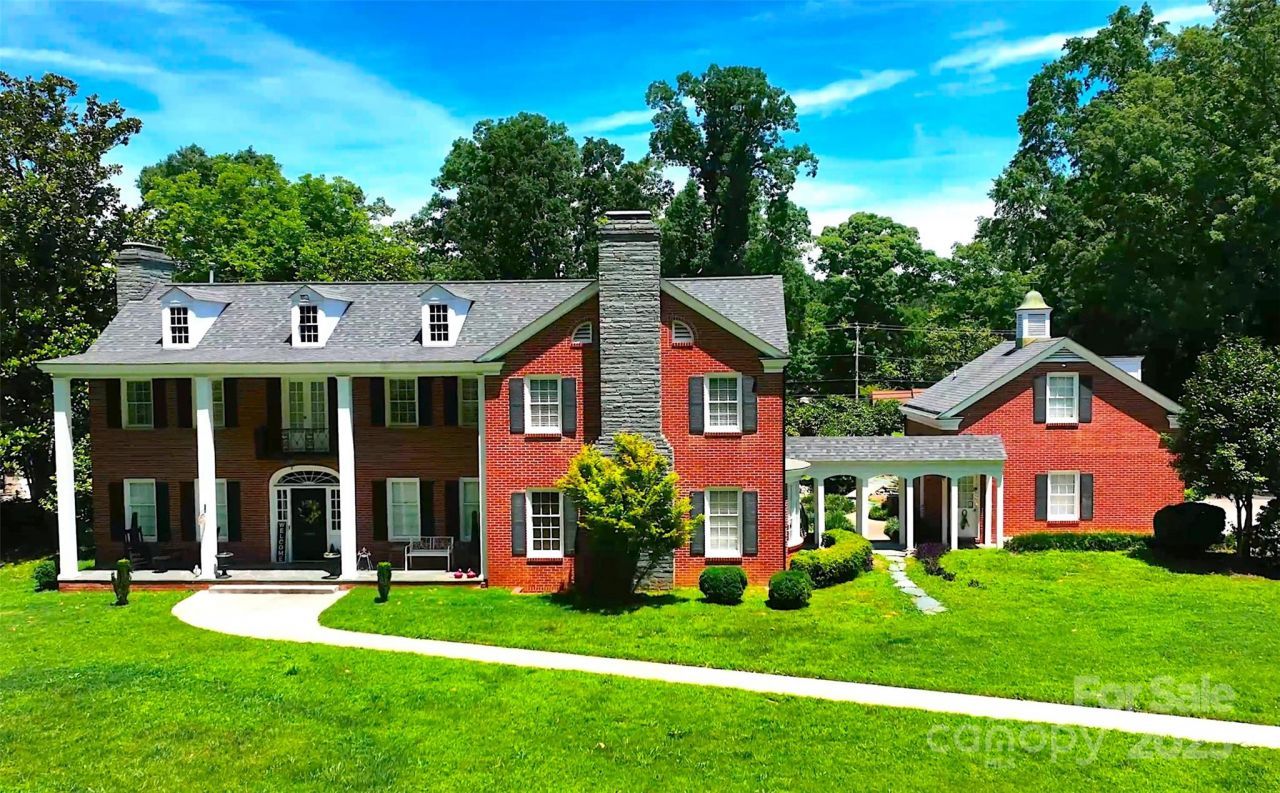
Delightfully well appointed & meticulously maintained Colonial-style Georgian home in the historic district of downtown Albemarle, NC - Built in 1950, fully renovated in 2003 & dramatically updated within the past few years, 1035 Pee Dee Ave offers over 5,200 finished square feet resting upon 1.84 +/- beautifully landscaped acres. An 18' x 36' in ground swimming pool invites residents to relax among the tall, mature hardwoods, along the pool deck or under the spacious lanai. Access to an enormous attic area provides ample storage or build out opportunities. The home includes a 60/40 finished basement with home theater & wet bar, billiard and exercise rooms & workshop. A detached, full two-story apartment rests connected via breezeway and is perfect for family, guests or perhaps those on a short, local business stay. Furnishing & treatments negotiableFully paved driveway connects Pee Dee & Montgomery Avenues as the subject fronts both public streets
Property Features
Property Type: Residential - Single Family
Basement: Yes
Basement: Basement Shop, Bath/Stubbed, Exterior Entry, Interior Entry, Partial, Sump Pump
Fenced: Yes
Heating: Central, Electric
Home Style: Colonial, Traditional
Lot Size: 1.85 Acres
Roof Type: Architectural Shingle, Wood Joists, Wood Rafters, Woo
Year Built: 1950
Amenities
Attic Walk In
Cable Prewire
Entrance Foyer
Split Bedroom
Walk-In Closet(s)
Walk-In Pantry
Wet Bar
Storage
Feature Descriptions
Appliances: Dishwasher, Disposal, Dryer, Electric Oven, Electric Range, Electric Water Heater, Exhaust Hood, Ice Maker, Microwave, Washer, Washer/Dryer
Days on Site: 477
Exterior: Brick Full
Fireplace: Bonus Room, Living Room, Recreation Room
Flooring: Carpet
Foundation: Basement, Crawl Space
Laundry: In Basement
Lot Dimensions: 448 x 180 x 497 x 143
Other Structures: Outbuilding
Parcel#: 6548-02-76-0088
Parking: Driveway
Patio/Porch: Covered, Deck, Rear Porch
Security: Carbon Monoxide Detector(s), Security System
Security: yes
Sewer: Public Sewer
Swimming Pool: Yes
Swimming Pool: In Ground
Utilities: Cable Available, Cable Connected, Electricity Connected, Wired Internet Available
Water: City
Local Schools
High School: Unspecified
Middle School: Unspecified
Elementary School: Unspecified
Listed By / Shown By
Listed By
Agency Name: Reg Robinson Real Estate, Inc.
Agency Contact: regrobinson@carolina.rr.com
Shown By
Agency Title: Lake Norman Realty
Agency Phone: 704-450-1175

Estimate Your Payment
Estimated Payment
$ 4,210.56 per month $3,991.81 Principal & Interest $0.00 Property Tax (data not provided by mls) $218.75 Homeowner's Insurance
1035 Pee Dee Avenue | MLS# 4242479
This single family home located at 1035 Pee Dee Avenue, Albemarle, NC 28001 is currently listed for sale with an asking price of $750,000. This property was built in 1950 and has 5 bedrooms and 4 full and 2 partial baths with 5009 sq. ft. Search Albemarle real estate on www.lakenormanrealty.com today.