
BEDS5
BATHS5 full 1 partial
MLS#1219337
STATUSActive
PROPERTY TYPEResidential - Single Family
SUBDIVISIONSalem Glen
Property Description
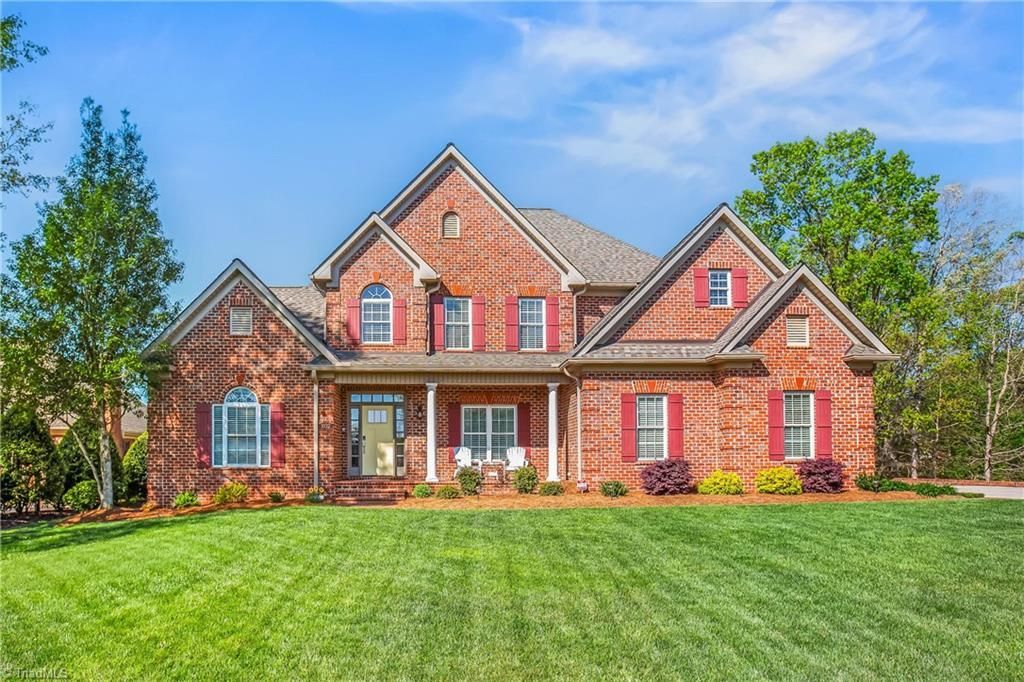
Golf course front home! 1-owner, all brick, meticulously maintained, custom-built home in estate lots section (Salem Crest) of Salem Glen CC. Flat lot overlooks the Par 3, #12 putting green. 2 real masonry FPs w/ 2ble-fluted chimney stack. Brick-pavered front porch & sidewalk. Full cinder-blocked basement. All c-tops are real Corian w/ seamless sinks/bowls. Trex deck covers entire back of house. Recent updates include attractively finished basement w/ full BA on its own Carrier heat pump (6/24), Rinaii gas tankless hot water heater (3/24), 1st & 2nd floor gas-heat Carrier HVACs (9/23), 6-inch oversized gutters & downspouts w/ gutter covers (10/22), Landmark Certainteed Pro asphalt roof (6/22) & Fujitsu sunroom HVAC Minisplit (4/21). Parts warranty on windows transfers to 2nd owner (small fee). Basement can be retrofitted for in-laws quarters. Back yard has room for pool. Appraiser???s measurement report provided. Golf, Social & Pool memberships optional.
Property Features
Property Type: Residential - Single Family
Cooling: Central Air, Multi Units
Fireplaces: 2
Fuel Type: Electric, Natural Gas
Garage: Attached Garage
Garage: 2 car attached
Heating: Forced Air, Heat Pump, Electric, Natural Gas
Home Style: Transitional
Lot Size: 0.51 Acres
Stories: 2.0
Year Built: 2002
Feature Descriptions
Appliance: Microwave, Dishwasher, Disposal, Exhaust Fan, Free-Standing Range, Cooktop, Gas Water Heater, Humidifier
Attic: Partially Floored, Permanent Stairs
Days on Site: 102
Energy: Insulated Doors, Insulated Windows
Exterior: Sprinkler System
Exterior: Brick
Fireplace: Basement, Den
Flooring: Carpet, Tile, Wood
HOA: Yes
HOA Fee: 605
Interior: Built-in Features, Ceiling Fan(s), Dead Bolt(s), Sound System
Lot: Level, On Golf Course, PUD
Lot Dimensions: 0.51 acre(s)
Sewer: Public Sewer
Total Rooms: 13
Water: Public
Water Heater: Gas
Local Schools
High School: West Forsyth
Middle School: Clemmons
Elementary School: Clemmons
Listed By / Shown By
Listed By
Agency Name: Collective Realty LLC
Agency Contact: 704-251-9854
Shown By
Agency Title: Lake Norman Realty
Agency Phone: 704-450-1175

Estimate Your Payment
Estimated Payment
$ 6,456.20 per month $6,120.78 Principal & Interest $0.00 Property Tax (data not provided by mls) $335.42 Homeowner's Insurance
1032 Salem Village Lane | MLS# 1219337
This single family home located at 1032 Salem Village Lane, Clemmons, NC 27012 is currently listed for sale with an asking price of $1,150,000. This property was built in 2002 and has 5 bedrooms and 5 full and 1 partial baths. Salem Village Lane is located in the Salem Glen subdivision. Search Salem Glen real estate on www.lakenormanrealty.com today.