
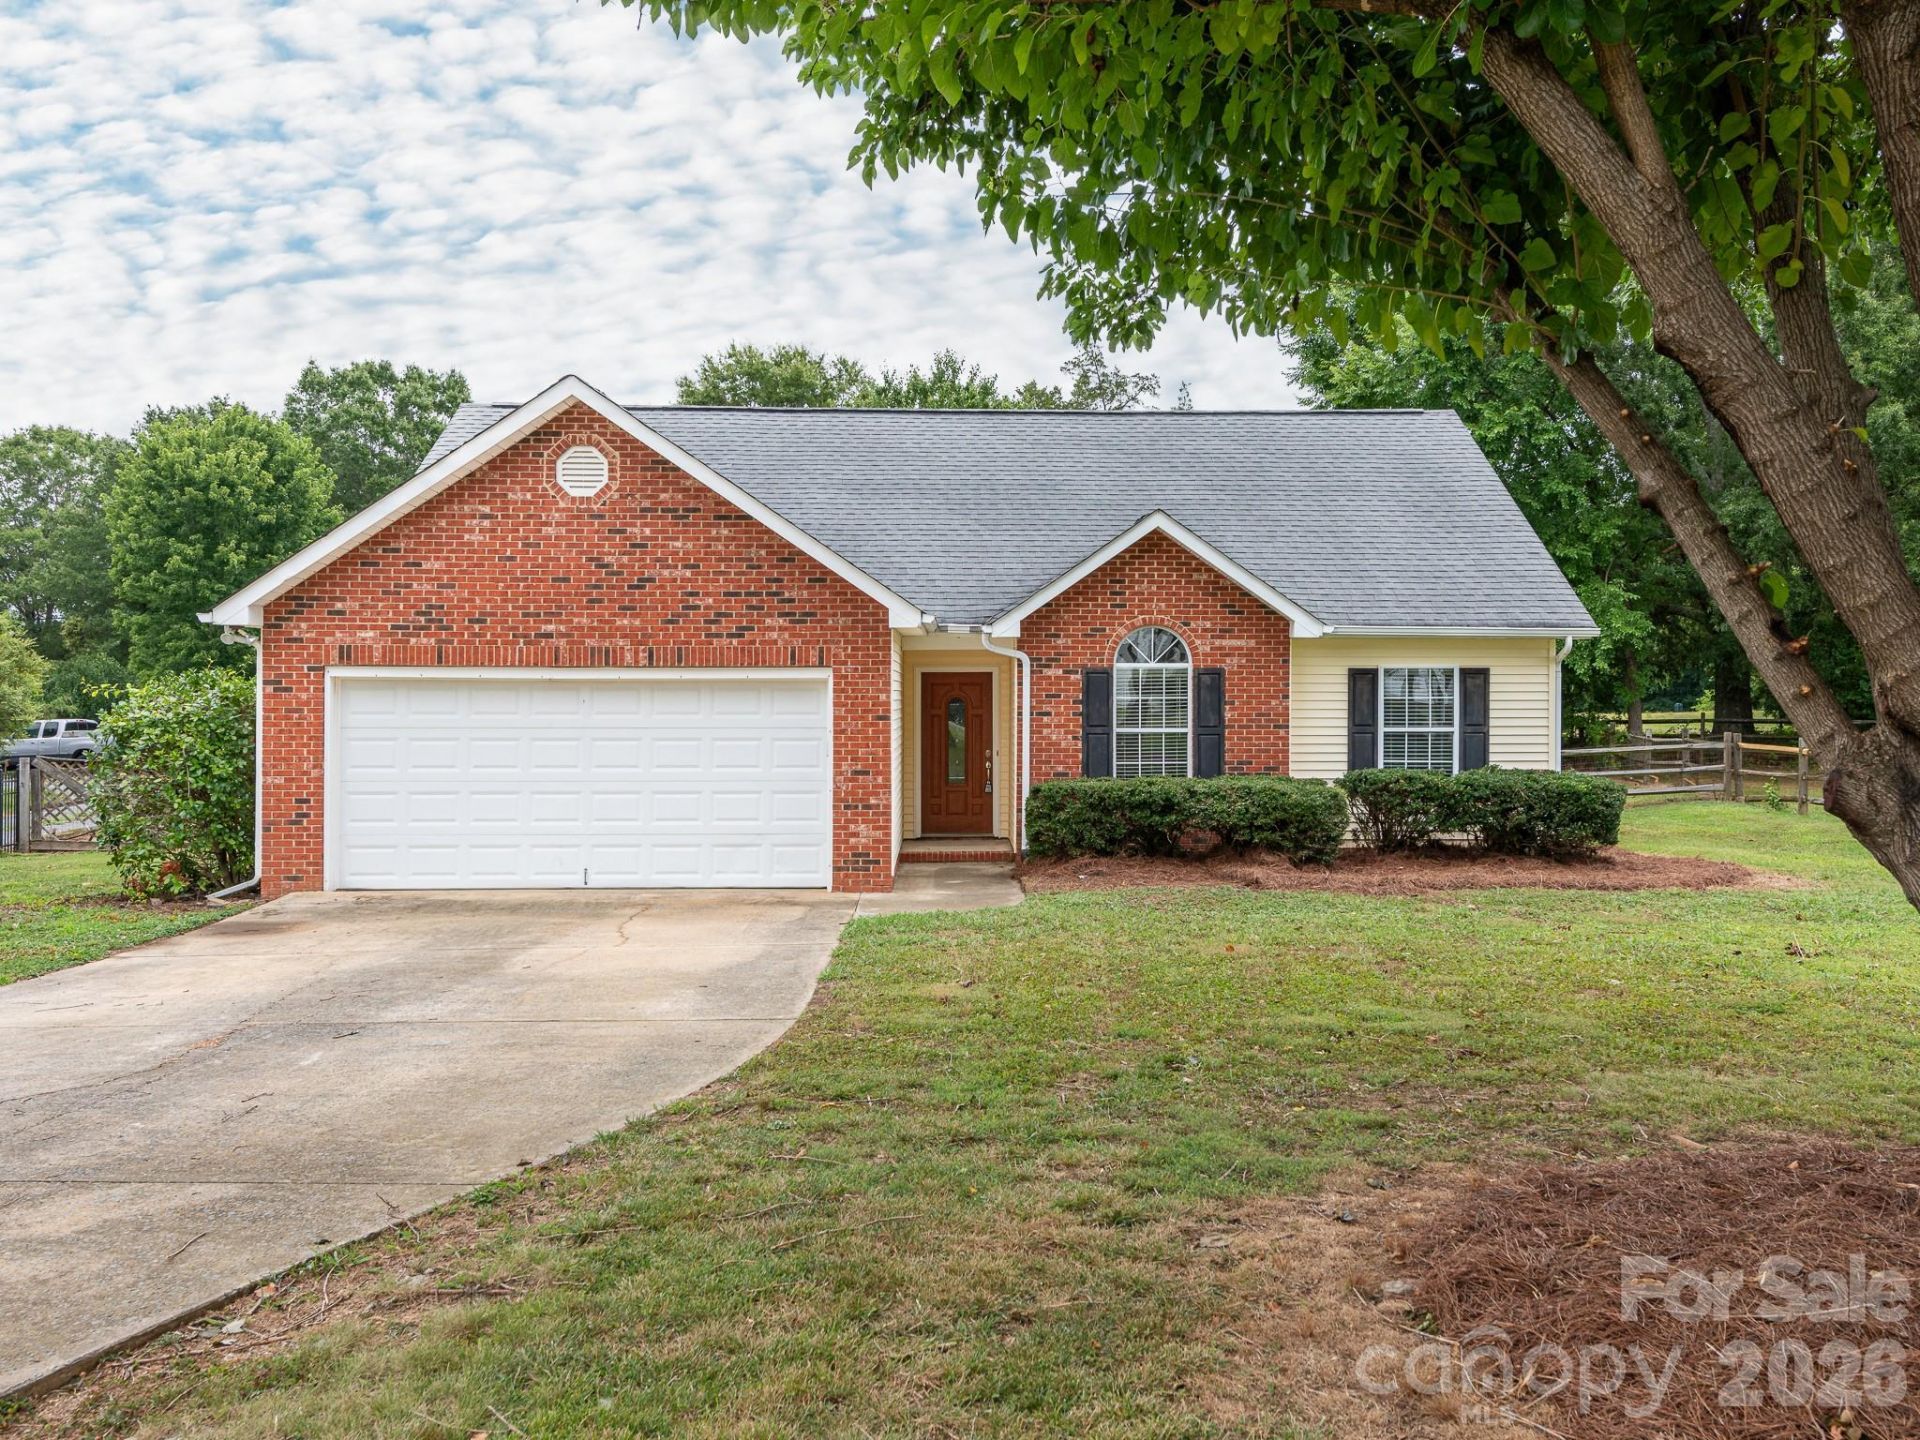
BEDS3
BATHS2 full
SQUARE FEET1,446
MLS#4403811
STATUSActive
PROPERTY TYPEResidential - Single Family
SUBDIVISIONRidgefield
Property Description
Welcome home to this beautifully maintained 3-bedroom, 2-bathroom home offering a desirable open floor plan and move-in ready convenience. The spacious living area flows seamlessly into the dining and kitchen spaces, creating the perfect layout for both everyday living and entertaining. It's all spruced up and move in ready.The thoughtfully designed kitchen features a conveniently located laundry area, while neutral colors throughout the home provide a fresh, inviting canvas ready for your personal style. The generous primary suite offers a large private bath and an oversized walk-in closet, creating a comfortable retreat at the end of the day.Step outside to enjoy the large, flat, partially fenced backyard with the feel of lots of privacy. An attached two-car garage provides ample storage and convenience.Ideally located just minutes from Walmart, Lowe's, I-485, restaurants, and shopping, this home combines comfort, functionality, and an unbeatable location. Don't miss your opportunity to make this exceptional property your next home!
Property Features
Property Type: Residential - Single Family
Fenced: Yes
Garage: 2 car attached
Heating: Forced Air, Natural Gas
Lot Size: 0.48 Acres
Year Built: 1994
Feature Descriptions
Appliances: Dishwasher, Disposal, Electric Cooktop, Electric Oven, Gas Water Heater, Plumbed For Ice Maker, Refrigerator
Exterior: Brick Partial, Vinyl
Fireplace: Living Room, Wood Burning
Foundation: Slab
Laundry: Electric Dryer Hookup, In Kitchen, Washer Hookup
Lot: Level, Private, Wooded
Parcel#: 07-084-438
Parking: Driveway, Attached Garage
Patio/Porch: Deck, Front Porch
Sewer: Public Sewer
Water: City
Window Features: Insulated Window(s)
Local Schools
High School: Unspecified
Middle School: Unspecified
Elementary School: Unspecified
Listed By / Shown By
Listed By
Agency Name: Keller Williams South Park
Agency Contact: paul@myjamisonhomes.com
Shown By
Agency Title: Lake Norman Realty
Agency Phone: 704-450-1175

Estimate Your Payment
Estimated Payment
$ 2,132.23 per month $2,021.46 Principal & Interest $0.00 Property Tax (data not provided by mls) $110.78 Homeowner's Insurance
1031 Ridgefield Circle | MLS# 4403811
This single family home located at 1031 Ridgefield Circle , Indian Trail, NC 28079 is currently listed for sale with an asking price of $379,800. This property was built in 1994 and has 3 bedrooms and 2 full baths with 1446 sq. ft. Ridgefield Circle is located in the Ridgefield subdivision. Search Ridgefield real estate on www.lakenormanrealty.com today.