
BEDS5
BATHS3 full
SQUARE FEET2,114
MLS#4387319
STATUSActive
PROPERTY TYPEResidential - Single Family
Property Description
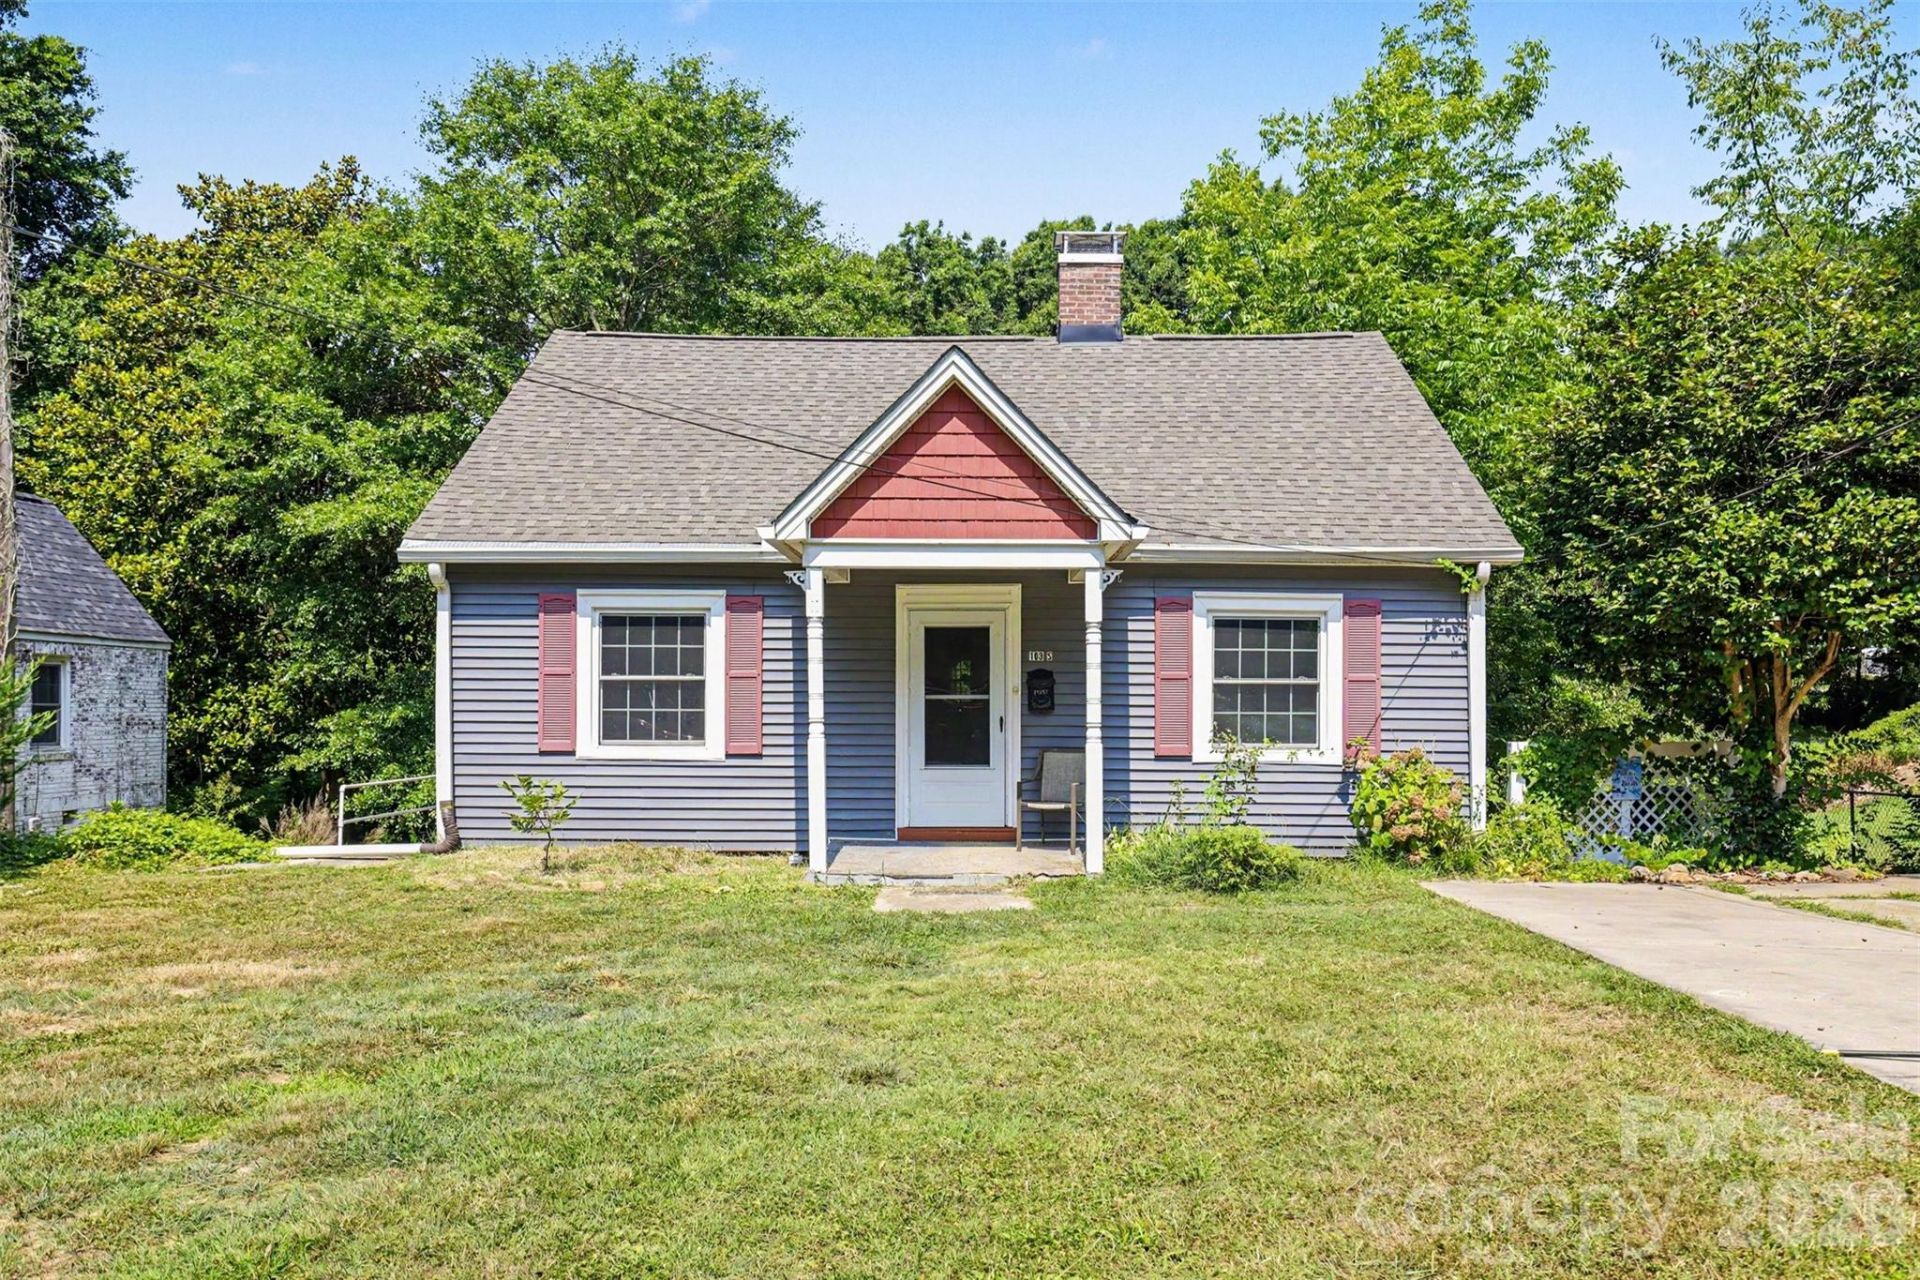
Welcome to 103 S Belvedere Ave, a 5 bedroom, 3 bath home offering a flexible floor plan and a convenient location just minutes from downtown Gastonia. Fresh interior paint gives the home a clean, move-in-ready feel.The main level features three bedrooms, two full bathrooms, a spacious living room, a dining area, and a full kitchen designed for comfortable everyday living. The finished walk-out basement expands the living space with two additional bedrooms, a full bathroom, a kitchenette, a laundry room, and direct exterior access, providing a versatile layout for a variety of needs.Whether you're looking for extra living space, room for hobbies, a home office, or guest accommodations, this home offers plenty of options. Conveniently located near downtown Gastonia's restaurants, shopping, parks, and entertainment, you'll enjoy easy access to everything the area has to offer.Don't miss your opportunity to see this spacious, move-in-ready home, schedule your showing today!
Property Features
Property Type: Residential - Single Family
Basement: Yes
Basement: Finished, Interior Entry, Walk-Out Access
Heating: Natural Gas
Lot Size: 0.23 Acres
Roof Type: Architectural Shingle
Year Built: 1945
Amenities
Attic Stairs Pulldown
Breakfast Bar
Walk-In Closet(s)
Feature Descriptions
Appliances: Dishwasher, Electric Oven, Gas Cooktop, Gas Water Heater
Exterior: Brick Full, Vinyl
Fireplace: Great Room
Flooring: Wood
Foundation: Basement
Laundry: In Basement
Lot: Private, Creek/Stream
Parcel#: 105366
Parking: Driveway
Patio/Porch: Deck, Rear Porch
Security: yes
Security: Security System
Sewer: Public Sewer
Utilities: Natural Gas
Water: City
Local Schools
High School: Ashbrook
Middle School: Grier
Elementary School: Sherwood
Listed By / Shown By
Listed By
Agency Name: Keller Williams South Park
Agency Contact: matt.jackson@redbudgroup.com
Shown By
Agency Title: Lake Norman Realty
Agency Phone: 704-450-1175

Estimate Your Payment
Estimated Payment
$ 1,263.17 per month $1,197.54 Principal & Interest $0.00 Property Tax (data not provided by mls) $65.63 Homeowner's Insurance
103 S Belvedere Avenue | MLS# 4387319
This single family home located at 103 S Belvedere Avenue , Gastonia, NC 28054 is currently listed for sale with an asking price of $225,000. This property was built in 1945 and has 5 bedrooms and 3 full baths with 2114 sq. ft. Search Gastonia real estate on www.lakenormanrealty.com today.