
BEDS2
BATHS1 full
SQUARE FEET960
MLS#4418858
STATUSActive
PROPERTY TYPEResidential - Townhouse
SUBDIVISIONCimarron
Property Description
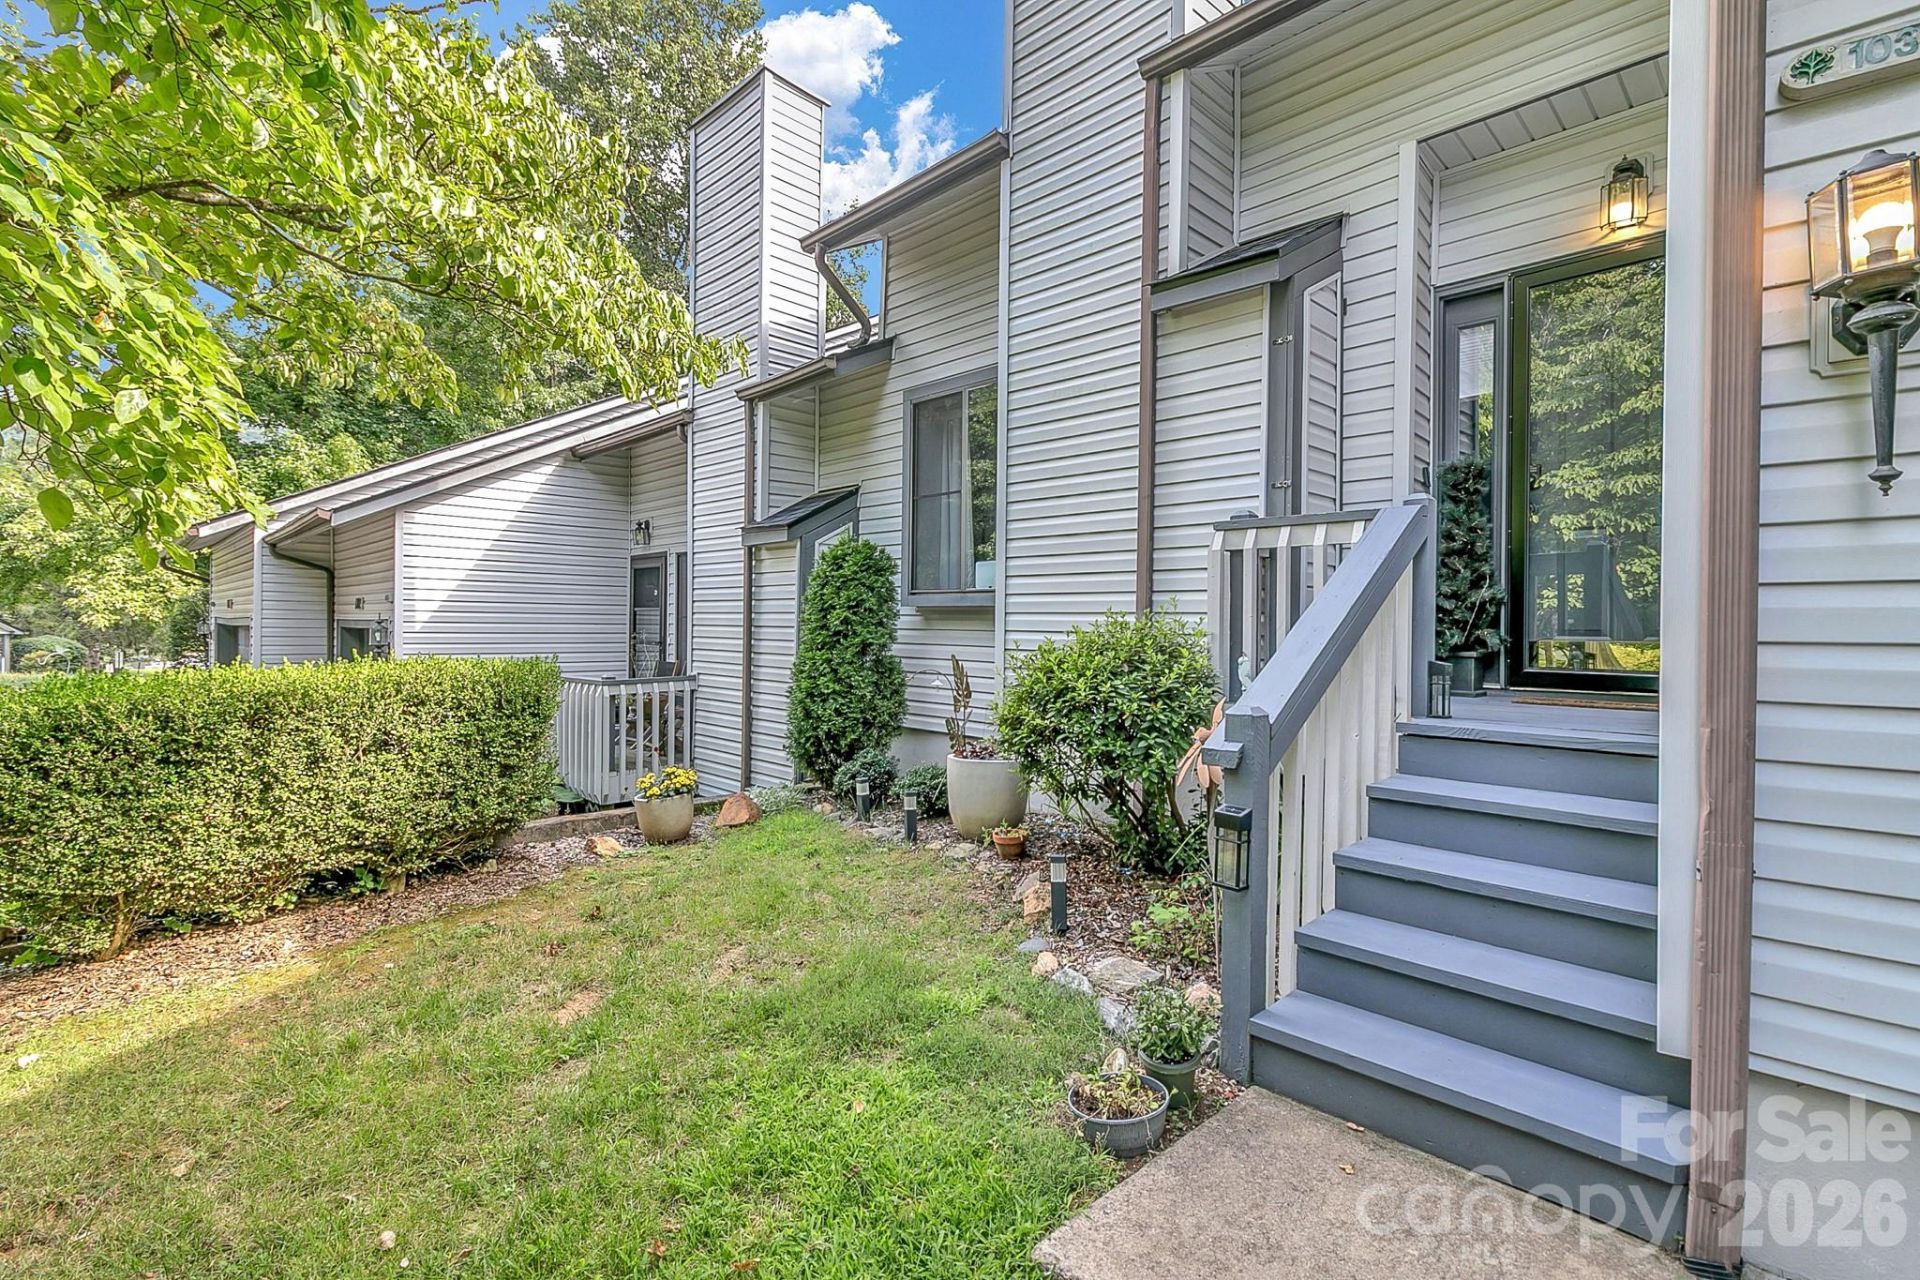
This Cimarron Community townhome in South Asheville shows like new construction, with a 2020 renovation that touches nearly every surface. The kitchen features KraftMaid hickory cabinets with pull-out shelving, soft-close doors and drawers, and a pantry cabinet, paired with leather-finish granite countertops and stainless steel appliances. Flooring throughout is wide-plank wood laminate and ceramic tile ? no carpet.The primary bath has a walk-in shower with glass tile, frameless glass, and a built-in seat, plus a separate dressing vanity in its own room off the primary bedroom; a second vanity serves the main bath. The primary bedroom includes a large closet, and the second bedroom works as a bedroom, den, or office. Custom light fixtures are used throughout.A deck overlooks a wooded section of the community, with green space between buildings. The home includes a single-car garage with a high ceiling and partial floored attic storage. HOA dues cover water, sewer, landscaping, exterior maintenance, reroofing, and street paving. The community pool and clubhouse are within walking distance.A must see property for full time or part time living!
Property Features
Property Type: Residential - Townhouse
Garage: 1 car attached
Heating: Heat Pump
Lot Size: 0.05 Acres
Roof Type: Architectural Shingle
Year Built: 1985
Feature Descriptions
Appliances: Dishwasher, Dryer, Electric Range, Microwave, Refrigerator, Washer, Washer/Dryer
Community Features: Outdoor Pool
Exterior: Vinyl
Fireplace: Living Room
Foundation: Crawl Space
HOA Fee: $460/ Monthly
Laundry: Main Level
Parcel#: 9656-36-0439-00000
Parking: Driveway, Attached Garage, Garage Faces Front
Patio/Porch: Deck, Front Porch
Sewer: Public Sewer
Swimming Pool: Above Ground
Water: City
Local Schools
High School: T.C. Roberson
Middle School: Valley Springs
Elementary School: Estes/Koontz
Listed By / Shown By
Listed By
Agency Name: Keller Williams Biltmore Village
Agency Contact: Steven@AshevillesDreamTeam.com
Shown By
Agency Title: Lake Norman Realty
Agency Phone: 704-450-1175

Estimate Your Payment
Estimated Payment
$ 1,504.58 per month $1,426.41 Principal & Interest $0.00 Property Tax (data not provided by mls) $78.17 Homeowner's Insurance
103 Cimarron Drive | MLS# 4418858
This townhouse located at 103 Cimarron Drive , Asheville, NC 28803 is currently listed for sale with an asking price of $268,000. This property was built in 1985 and has 2 bedrooms and 1 full baths with 960 sq. ft. Cimarron Drive is located in the Cimarron subdivision. Search Cimarron real estate on www.lakenormanrealty.com today.