
BEDS4
BATHS3 full 2 partial
SQUARE FEET3,560
MLS#4399434
STATUSPending
PROPERTY TYPEResidential - Single Family
Property Description
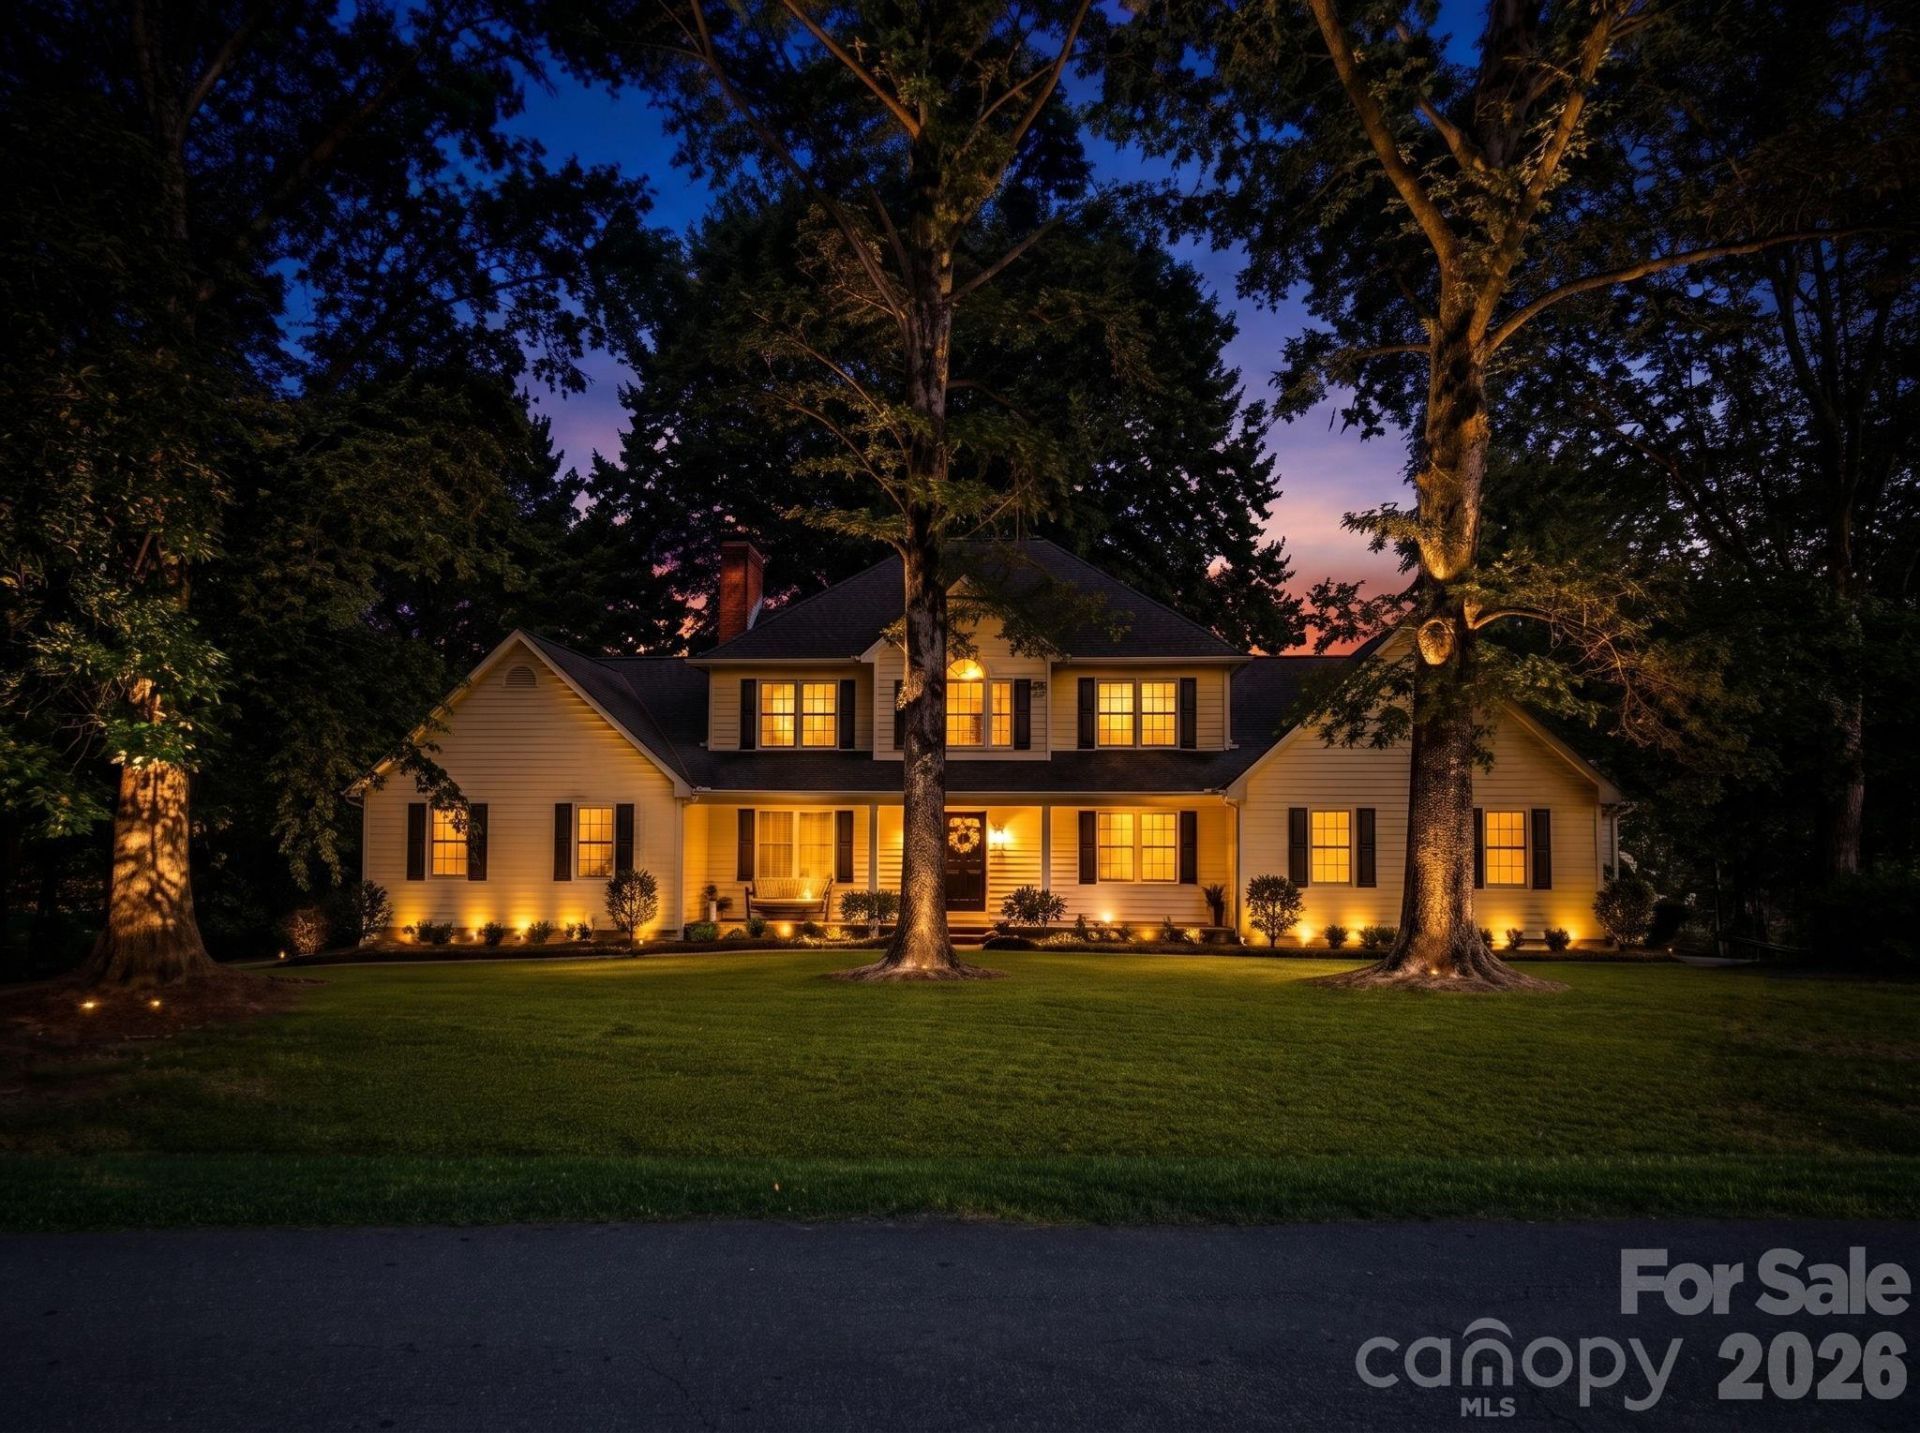
Welcome to your own private retreat in the established South Fork community. Nestled on a beautifully landscaped 1.3-acre corner lot, this 1.5-story home offers over 3,000 square feet of living space in an ideal location between Gastonia, Mount Holly, and Stanley. Designed for both everyday living and entertaining, the spacious floor plan features two primary suites?one on the main level and one upstairs?along with a welcoming family room with a brick fireplace, an open kitchen with center island, and a bright sunroom overlooking the backyard oasis. Step outside to enjoy an in-ground pool, pool house, and detached building/pool house.. Additional highlights include a walk-in attic, covered front porch, and attached two-car garage. Recent updates include a new roof on the home and pool house, one new HVAC system, a new pool liner, and more. If you're looking for space, privacy, and an unbeatable location, this is one you won't want to miss. Schedule a showing today!
Property Features
Property Type: Residential - Single Family
Fenced: Yes
Garage: 2 car attached
Heating: Central, Natural Gas
Lot Size: 1.39 Acres
Roof Type: Architectural Shingle
Year Built: 1986
Feature Descriptions
Appliances: Dishwasher, Electric Range
Days on Site: 22
Exterior: Wood
Fireplace: Gas Log, Living Room
Foundation: Crawl Space
HOA Fee: $150/ Annually
Laundry: Laundry Room, Main Level
Lot: Corner Lot
Other Structures: Other - See Remarks
Parcel#: 177049
Parking: Driveway, Attached Garage
Patio/Porch: Covered, Front Porch, Patio
Sewer: Septic Installed
Swimming Pool: Yes
Swimming Pool: In Ground
Water: Well
Local Schools
High School: East Gaston
Middle School: Stanley
Elementary School: Springfield
Listed By / Shown By
Listed By
Agency Name: Keller Williams Ballantyne Area
Agency Contact: jordankagen8@gmail.com
Shown By
Agency Title: Lake Norman Realty
Agency Phone: 704-450-1175

Estimate Your Payment
Estimated Payment
$ 3,284.24 per month $3,113.62 Principal & Interest $0.00 Property Tax (data not provided by mls) $170.63 Homeowner's Insurance
103 Chateau Drive | MLS# 4399434
This single family home located at 103 Chateau Drive, Gastonia, NC 28056 is currently listed for sale with an asking price of $585,000. This property was built in 1986 and has 4 bedrooms and 3 full and 2 partial baths with 3560 sq. ft. Search Gastonia real estate on www.lakenormanrealty.com today.