
BEDS5
BATHS5 full 1 partial
SQUARE FEET6,943
MLS#4410855
STATUSActive
PROPERTY TYPEResidential - Single Family
SUBDIVISIONSouth Forest
Property Description
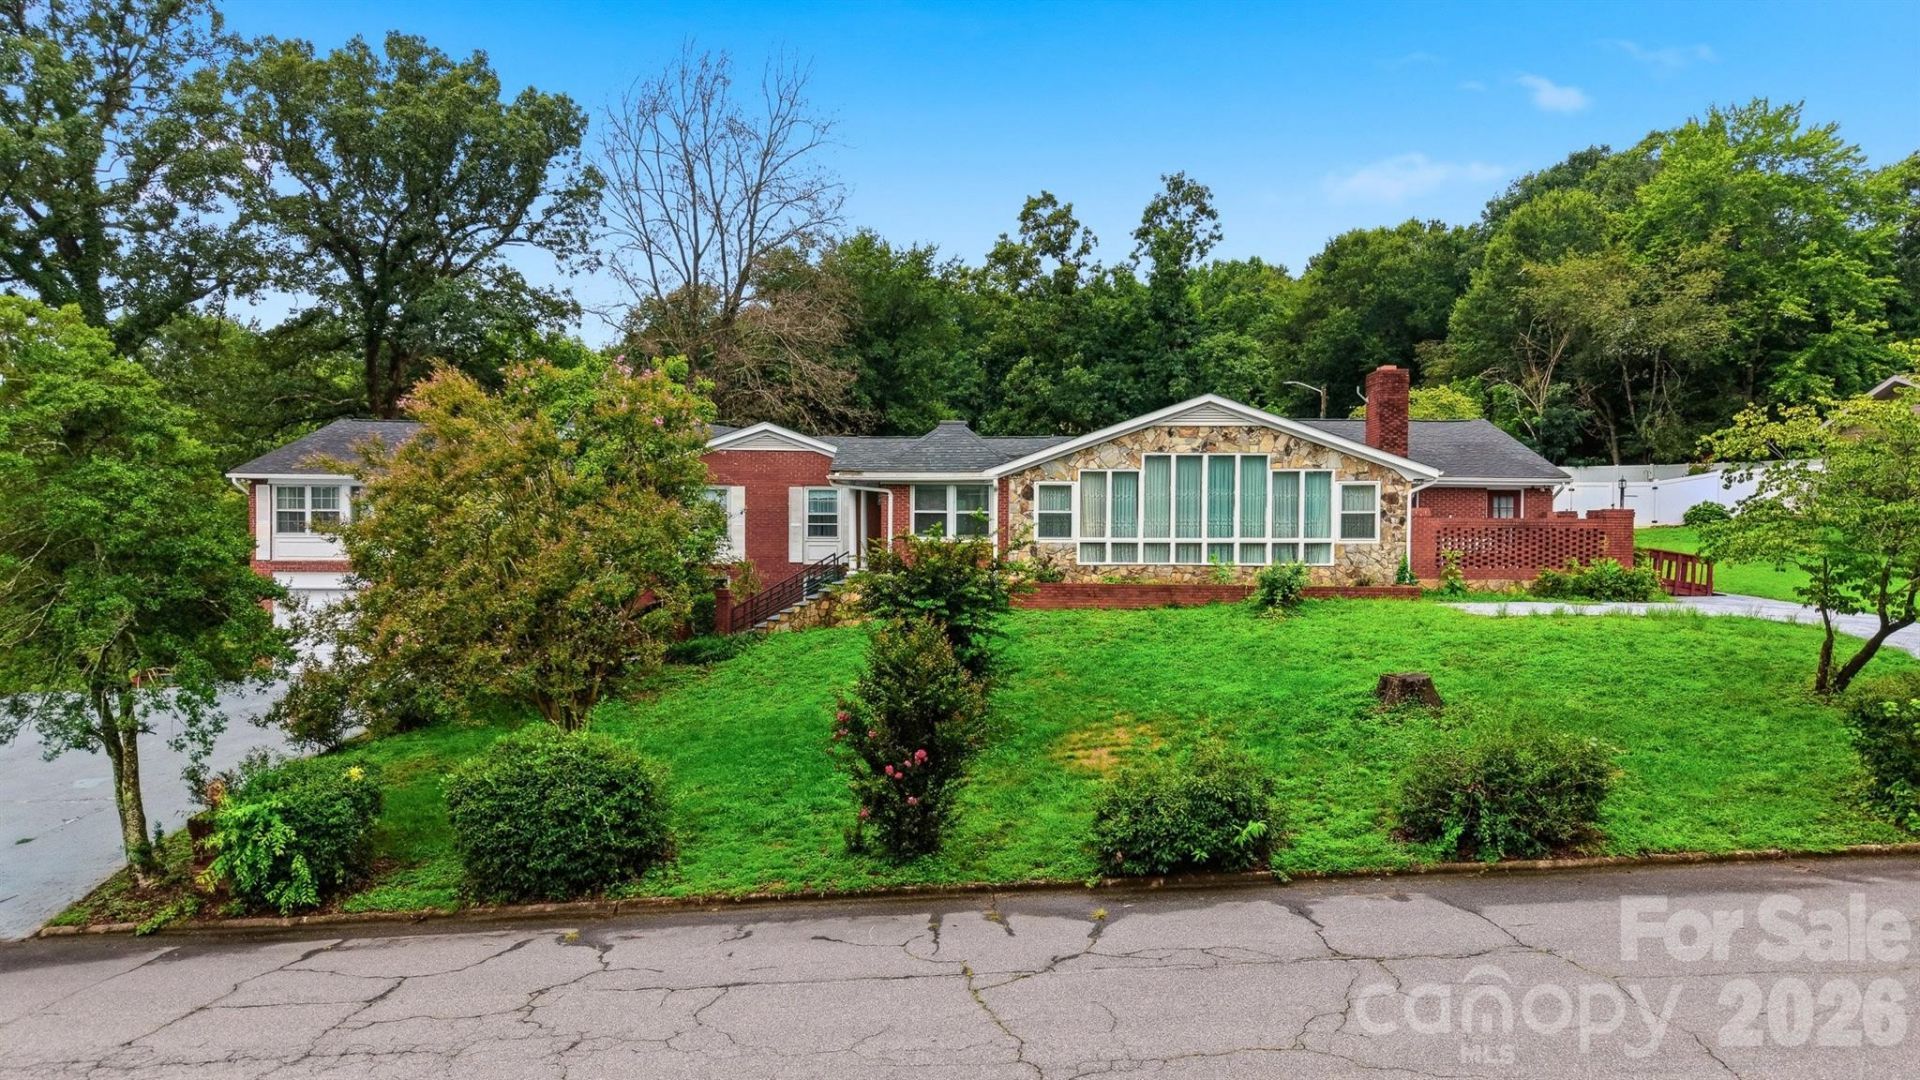
Amazing space takes center stage at 103 Castlegate Drive! With 6,943 heated square feet, this home offers plenty of room to customize your own design and bring your dreams to life. Located in Morganton's mature South Forest neighborhood, this expansive brick home offers 5 bedrooms, 4 full baths, 2 kitchens and plenty of room to spread out, entertain and host large gatherings. The main level features an oversized living room with fireplace, a spacious dining room with exquisite chandeliers, a cozy den, sunroom, a light-filled foyer that is ready for all your plants, generous bedrooms and a spacious primary suite with its own sitting room and ensuite bath. The partially finished full basement adds a family or game room, office, additional flexible space, full bath, second laundry and an attached two-car garage. Set on approximately .62 acre, the property also includes a large yard and is within walking distance of the newly renovated Bethel Park with walking paths, pickleball courts, playgrounds and a dog park. Convenient access to downtown Morganton, shopping, dining and schools adds even more appeal. Property is being sold as-is.
Property Features
Property Type: Residential - Single Family
Basement: Exterior Entry, Interior Entry, Partially Finished
Basement: Yes
Garage: 2 car attached
Heating: Heat Pump
Lot Size: 0.62 Acres
Year Built: 1974
Feature Descriptions
Appliances: Dishwasher, Electric Range, Refrigerator
Days on Site: 2
Exterior: Brick Full
Foundation: Basement
Laundry: Lower Level, Main Level
Parcel#: 2703951273
Parking: Basement, Attached Garage
Sewer: Public Sewer
Water: City
Local Schools
High School: Patton
Middle School: Liberty
Elementary School: Forest Hill
Listed By / Shown By
Listed By
Agency Name: McCombs & Hoke Real Estate
Agency Contact: starla@mccombsandhoke.com
Shown By
Agency Title: Lake Norman Realty
Agency Phone: 704-450-1175

Estimate Your Payment
Estimated Payment
$ 2,526.34 per month $2,395.09 Principal & Interest $0.00 Property Tax (data not provided by mls) $131.25 Homeowner's Insurance
103 Castlegate Drive | MLS# 4410855
This single family home located at 103 Castlegate Drive, Morganton, NC 28655 is currently listed for sale with an asking price of $450,000. This property was built in 1974 and has 5 bedrooms and 5 full and 1 partial baths with 6943 sq. ft. Castlegate Drive is located in the South Forest subdivision. Search South Forest real estate on www.lakenormanrealty.com today.