
BEDS4
BATHS3 full
SQUARE FEET2,578
MLS#4418659
STATUSActive
PROPERTY TYPEResidential - Single Family
SUBDIVISIONHarris Farms
Property Description
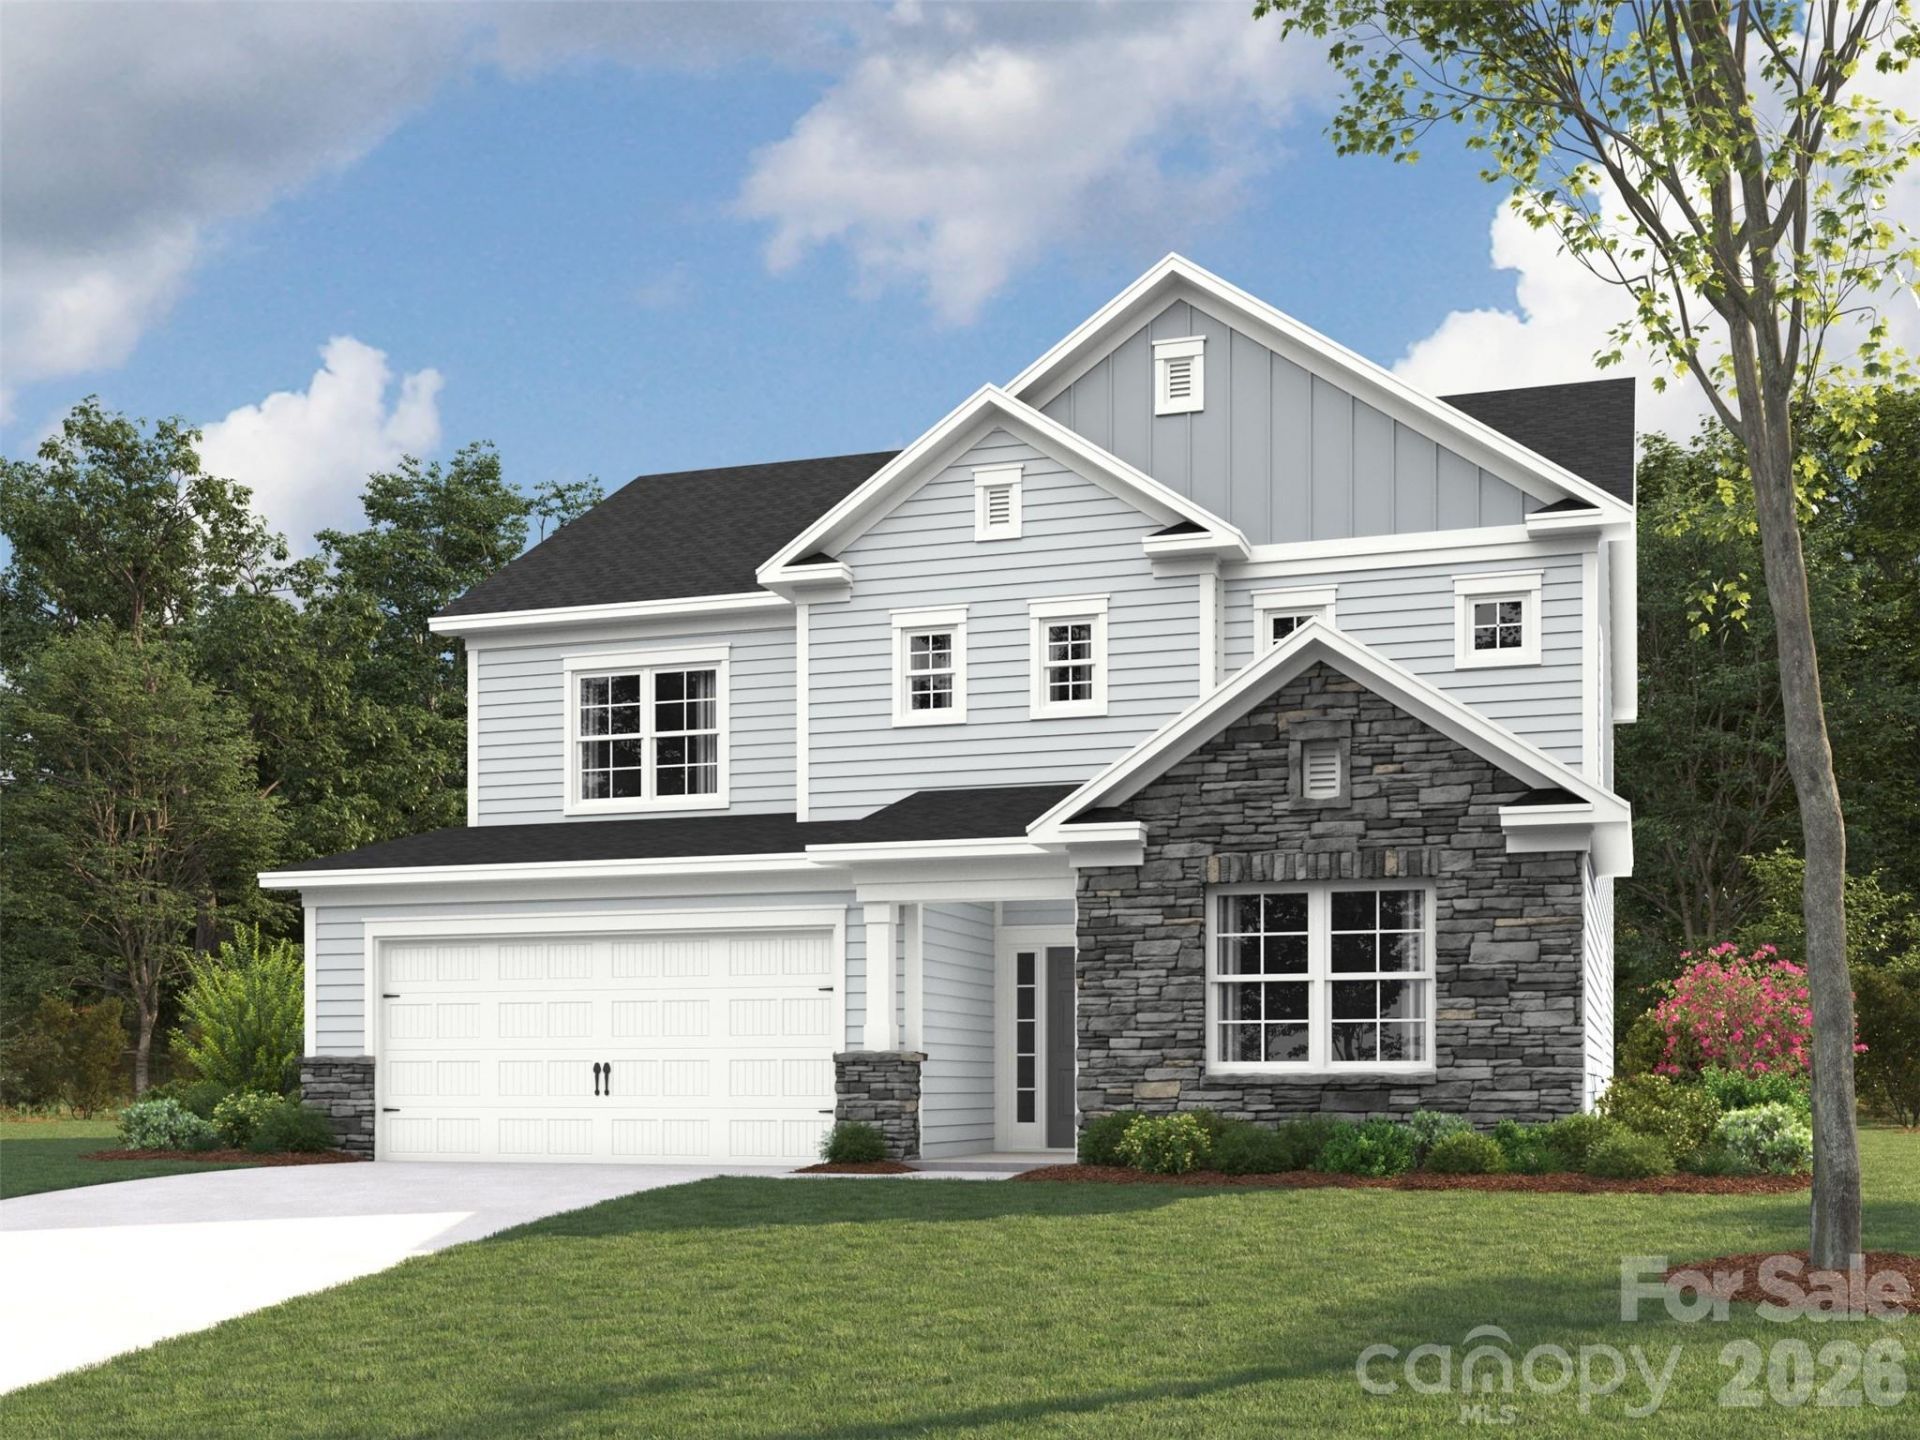
Spacious Madison floor plan offering 4 bedrooms and 3 full baths, including a convenient main level guest suite. The gourmet kitchen features a gas cooktop, wall mounted hood, built-in wall oven and microwave, quartz countertops and a large center island perfect for entertaining. Luxury vinyl plank flooring extends throughout the main level, completed by elegant wood stairs leading to a versatile upstairs loft, ideal for a playroom, media room or home office. The spacious primary suite features two walk-in closets and a large walk-in shower. Situated on a desirable corner homesite, this home also includes a covered rear porch and an extended patio, providing excellent outdoor living space. Community features outdoor pool w clubhouse, playground and dog park. Conveniently located next to Publix Shopping Center.
Property Features
Property Type: Residential - Single Family
Garage: 2 car attached
Heating: Natural Gas, Zoned
Home Style: Arts and Crafts, Transitional
Lot Size: 0.19 Acres
Roof Type: Fiberglass
Year Built: 2026
Amenities
Attic Stairs Pulldown
Drop Zone
Entrance Foyer
Kitchen Island
Pantry
Storage
Walk-In Closet(s)
Feature Descriptions
Appliances: Disposal, Gas Cooktop, Microwave, Oven, Tankless Water Heater, Wall Oven
Community Features: Clubhouse, Dog Park, Outdoor Pool, Sidewalks, Street Lights
Days on Site: 1
Exterior: Fiber Cement, Stone Veneer
Flooring: Carpet, Tile, Vinyl
Foundation: Slab
HOA Fee: $400/ Semi-Annually
Laundry: Laundry Room, Upper Level
Lot: Corner Lot
Parcel#: 4666658260.000
Parking: Driveway, Attached Garage, Garage Door Opener, Garage Faces Front
Patio/Porch: Covered, Patio, Rear Porch
Security: Carbon Monoxide Detector(s), Smoke Detector(s)
Sewer: Public Sewer
Utilities: Natural Gas, Wired Internet Available
Water: City
Local Schools
High School: Mooresville
Middle School: Mooresville
Elementary School: South / Mooresville IS
Listed By / Shown By
Listed By
Agency Name: EHC Brokerage LP
Agency Contact: bmccotter@empirehomes.com
Shown By
Agency Title: Lake Norman Realty
Agency Phone: 704-450-1175

Estimate Your Payment
Estimated Payment
$ 3,319.56 per month $3,147.10 Principal & Interest $0.00 Property Tax (data not provided by mls) $172.46 Homeowner's Insurance
103 Cartington Way , Unit HAF0043 | MLS# 4418659
This single family home located at 103 Cartington Way , Unit HAF0043, Mooresville, NC 28115 is currently listed for sale with an asking price of $591,291. This property was built in 2026 and has 4 bedrooms and 3 full baths with 2578 sq. ft. Cartington Way , Unit HAF0043 is located in the Harris Farms subdivision. Search Harris Farms real estate on www.lakenormanrealty.com today.