
BEDS3
BATHS2 full 1 partial
MLS#1224772
STATUSActive
PROPERTY TYPEResidential - Single Family
SUBDIVISIONBrighton Village
Property Description
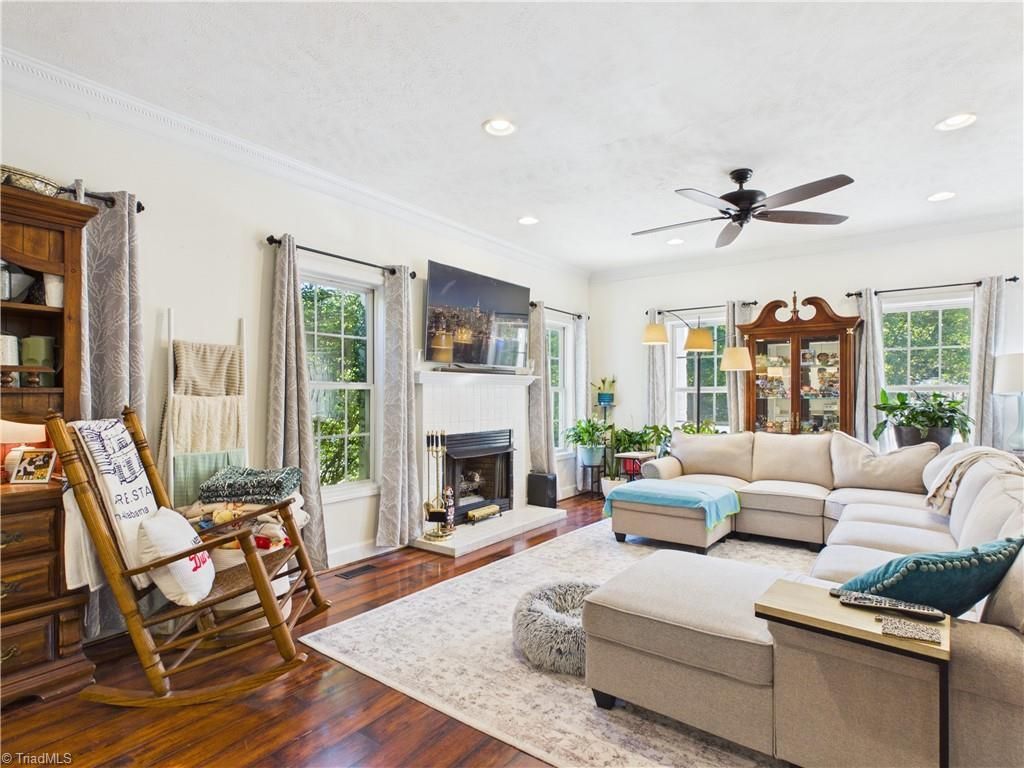
Welcome to Brighton Village, where comfort, charm, and convenience come together in this beautifully maintained 3-bedroom, 2.5-bath home on the edge of Archdale and High Point. From the inviting covered front porch to the spacious fenced backyard, every detail has been designed for easy living and everyday enjoyment.Step inside to discover a bright, open floor plan that creates a natural flow between the living, dining, and kitchen areas. The open design makes gathering with family and friends effortless while maintaining a warm, welcoming atmosphere.Upstairs, the spacious primary suite offers a peaceful retreat complete with a private bath, oversized walk-in closet, and bonus dressing area. Two additional bedrooms provide comfortable accommodations for family, guests, or flexible workspace needs. Outside, you'll love the fully fenced backyard, whether you're hosting weekend cookouts or simply enjoying a quiet evening outdoors
Property Features
Property Type: Residential - Single Family
Cooling: Central Air
Fenced: Yes
Fireplaces: 1
Fuel Type: Natural Gas
Garage: Attached Garage
Garage: 1 car attached
Heating: Forced Air, Natural Gas
Lot Size: 0.23 Acres
Stories: 2.0
Year Built: 2003
Feature Descriptions
Appliance: Gas Water Heater
Days on Site: 18
Exterior: Vinyl Siding
Fireplace: Living Room
Flooring: Carpet, Tile, Vinyl
Foundation: Slab
HOA: Yes
Lot Dimensions: 0.23 acre(s)
Sewer: Public Sewer
Total Rooms: 1
Water: Public
Water Heater: Gas
Listed By / Shown By
Listed By
Agency Name: Pam Robbins Real Estate Group LLC
Shown By
Agency Title: Lake Norman Realty
Agency Phone: 704-450-1175

Estimate Your Payment
Estimated Payment
$ 1,683.66 per month $1,596.19 Principal & Interest $0.00 Property Tax (data not provided by mls) $87.47 Homeowner's Insurance
103 Brighton Village Lane | MLS# 1224772
This single family home located at 103 Brighton Village Lane, Archdale, NC 27263 is currently listed for sale with an asking price of $299,900. This property was built in 2003 and has 3 bedrooms and 2 full and 1 partial baths. Brighton Village Lane is located in the Brighton Village subdivision. Search Brighton Village real estate on www.lakenormanrealty.com today.