
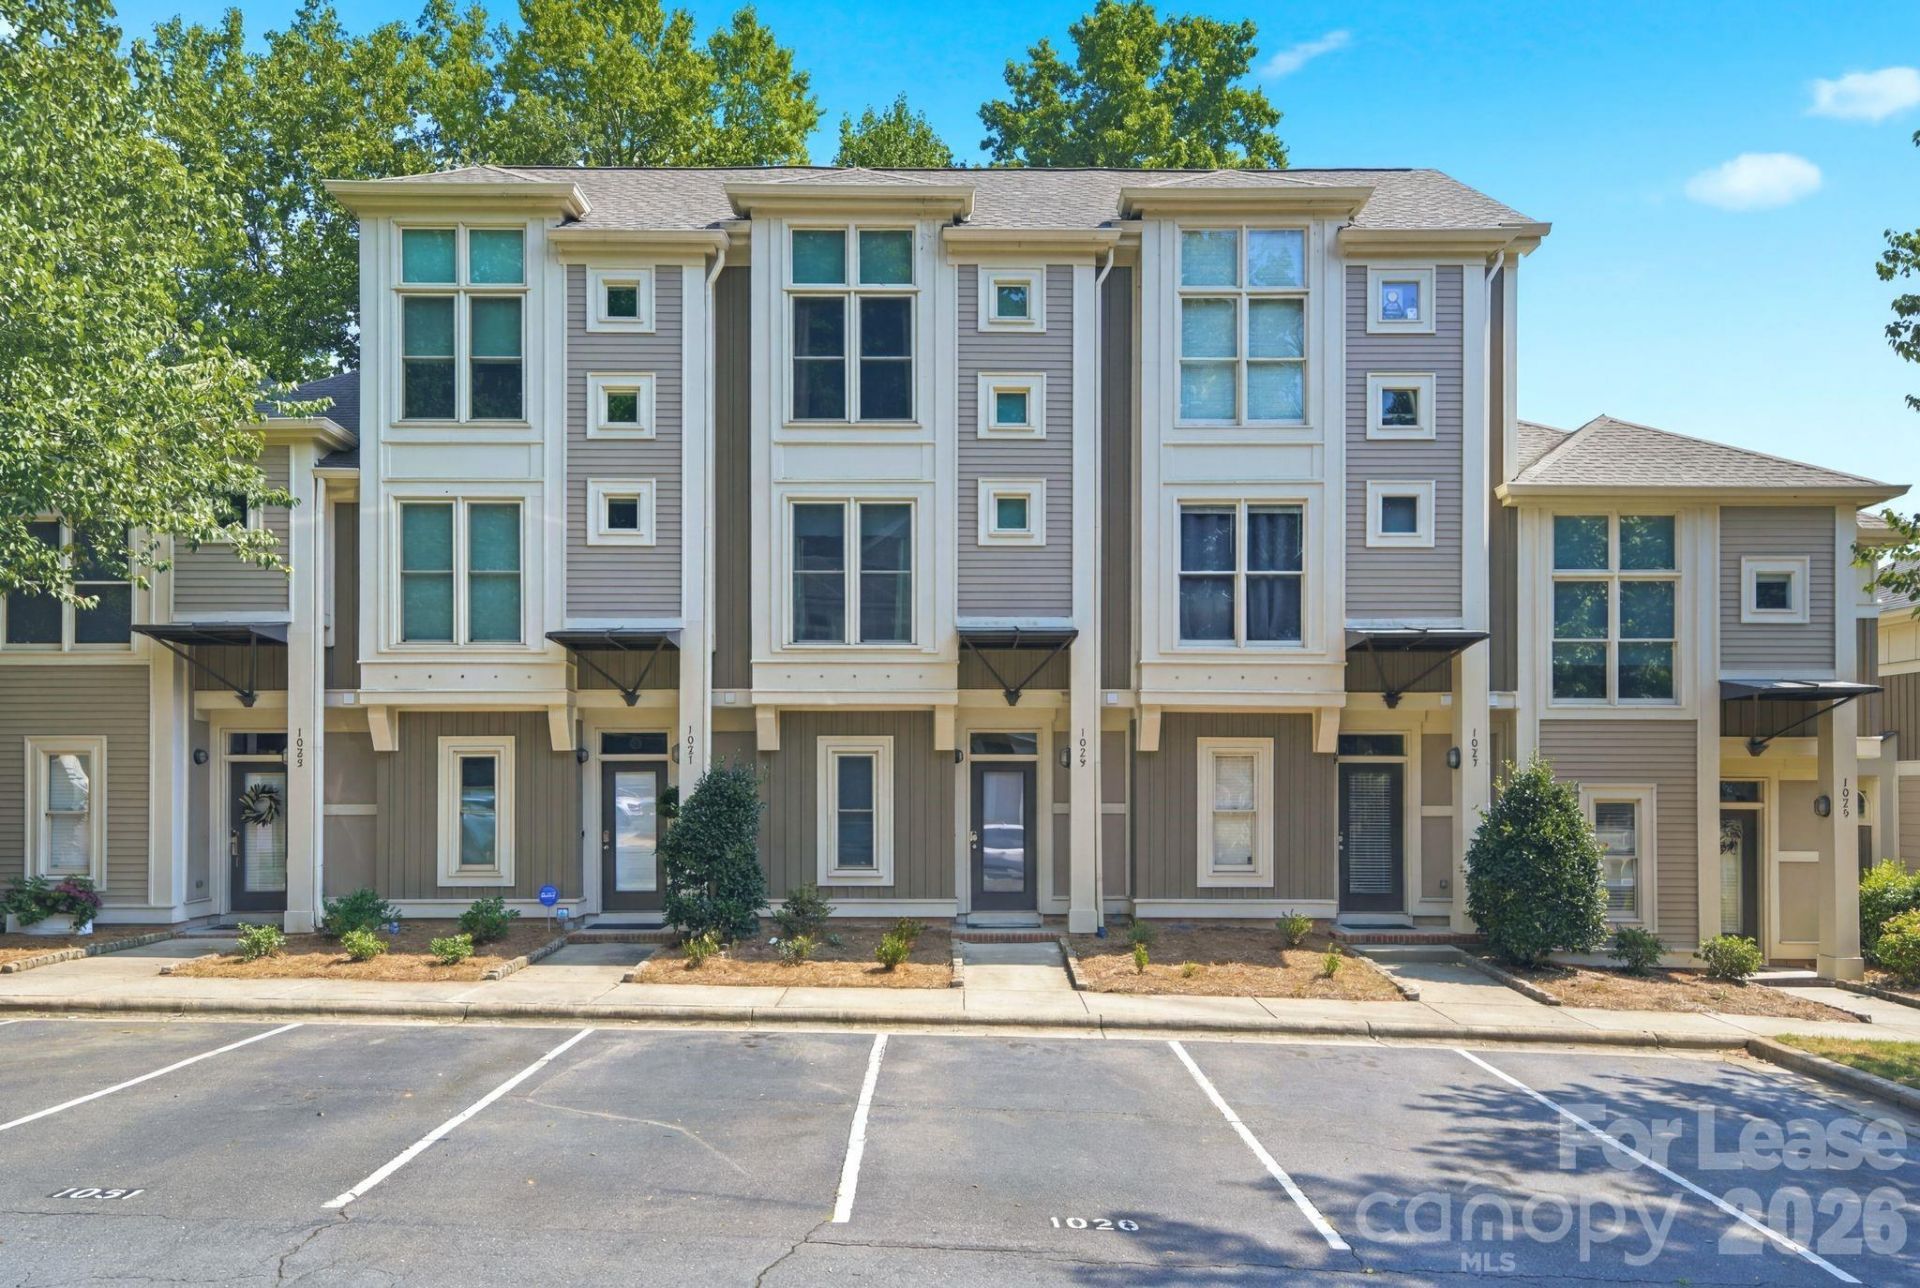
BEDS3
BATHS2 full 1 partial
SQUARE FEET1,414
MLS#4421601
STATUSActive
PROPERTY TYPERental - Single Family
SUBDIVISION100 Park West Townhomes
Property Description
Discover your perfect retreat in this charming 1414 square foot townhouse, nestled in the heart of Charlotte, NC. Built in 1999, this well-maintained residence features three spacious bedrooms and two and a half bathrooms, providing ample space for relaxation and comfort. The inviting living area boasts a cozy fireplace, perfect for unwinding after a long day. Enjoy the convenience of modern amenities, including a new HVAC system, ensuring year-round comfort, along with essential appliances such as a dishwasher, microwave, oven, refrigerator, and dryer.This townhouse is designed for both functionality and style. The open layout seamlessly connects the living and dining spaces, making it ideal for entertaining or simply enjoying your own company. With plenty of storage space available, you can keep your living areas clutter-free and organized. The air conditioning system will keep you cool during the warm summer months, while the gas water heater ensures hot water is always at your fingertips. Plus, with pets allowed, your furry friend will feel right at home in this inviting space.Located in a vibrant community, this townhouse offers easy access to local amenities, parks, and entertainment options, making it an ideal choice for those seeking convenience and comfort. Don\'t miss the opportunity to make this delightful townhouse your new home. Schedule a viewing today and experience all that this property has to offer!
Property Features
Property Type: Rental - Single Family
Fenced: Yes
Heating: Forced Air, Natural Gas
Home Style: Traditional
Lot Size: 1.79 Acres
Roof Type: Architectural Shingle
Year Built: 1999
Amenities
Attic Other
Breakfast Bar
Cable Prewire
Kitchen Island
Open Floorplan
Pantry
Storage
Feature Descriptions
Appliances: Dishwasher, Electric Oven, Microwave, Oven, Refrigerator, Washer/Dryer
Community Features: Sidewalks, Street Lights
Days on Site: 2
Fireplace: Family Room, Living Room
Flooring: Carpet, Tile, Wood
Foundation: Slab
Laundry: In Unit, Main Level
Other Parking: Parking right outside townhome offers ample parking.
Parcel#: 147-095-63
Parking: Parking Lot, Parking Space(s)
Patio/Porch: Enclosed, Patio
Pets Allowed: Yes, Number Limit, Size Limit, Dogs OK
Security: Carbon Monoxide Detector(s), Smoke Detector(s)
Sewer: Public Sewer
Utilities: Cable Available, Electricity Connected, Natural Gas
Water: City
Local Schools
High School: Unspecified
Middle School: Unspecified
Elementary School: Unspecified
Listed By / Shown By
Listed By
Agency Name: Greenlight Residential Inc
Agency Contact: jm@greenlightresidential.com
Shown By
Agency Title: Lake Norman Realty
Agency Phone: 704-450-1175

1029 Park West Drive | MLS# 4421601
This property located at 1029 Park West Drive , Charlotte, NC 28209 is currently listed for rent with an asking price of $2,995 / Monthly. Search Charlotte real estate on www.lakenormanrealty.com today.