
BEDS4
BATHS2 full 1 partial
SQUARE FEET3,304
MLS#4414232
STATUSActive
PROPERTY TYPEResidential - Single Family
SUBDIVISIONUnion Grove
Property Description
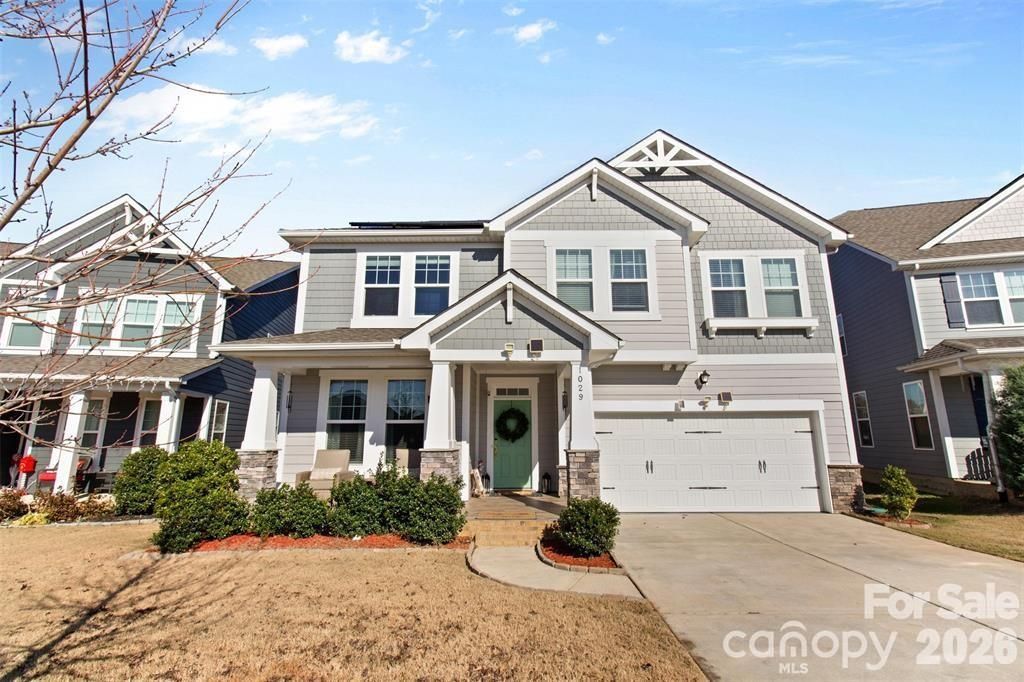
DROP DEAD GORGEOUS WOULD NOT EVEN BEGIN TO DESCRIBE!!! LOOK NO FUTHER. HOME WELCOMES ONE WITH LVP FLOORS, CHEF'S DREAM KITCHEN WITH WHITE CABINETS, WHITE QUARTZ COUNTER TOPS, CUSTOM GRAY ISLAND, CUSTOM BACK SPLASH AND STAINLESS STEEL APPLIANCES. SPACIOUS FAMILY ROOM, FORMAL DINING AND LIVING ROOM WITH ABUNDANCE OF NATURAL LIGHT, LARGE FOYER WITH EXPENSIVE MOLDINGS AND ALL THE SPACE ONE IS LOOKING FOR. HUGE OUTDOOR KITCHEN WITH GRANIT COUNTERTOPS, A FIREPIT, AN AUTOMATIC LANDSCAPE LIGHTING AND PRIVATE FENCED BACK YARD. THIS SMART HOME FEATURES INCLUDING SOLAR SECURITY LIGHTS, SMART LOCKS, ALEXA-CONTROLLED SWITCHES, AND 3 CAR GARAGE. 29 FULLY PAID-OFF SOLAR PANELS ($50,000. VALUE) COMPLETES THIS PICTURE PERFECT ENTERTAINER'S DREAM HOME BUILT PERFECT FOR HOSTING LARGE GATHERINGS. BRING YOUR FUSSIEST BUYERS AND BE PREPARED TO BE IMPRESSED!!!
Property Features
Property Type: Residential - Single Family
Fenced: Yes
Garage: 3 car attached
Heating: ENERGY STAR Qualified Equipment, Heat Pump
Home Style: Transitional
Lot Size: 0.21 Acres
Roof Type: Architectural Shingle
Year Built: 2018
Amenities
Fire Pit
Outdoor Kitchen
Feature Descriptions
Appliances: Dishwasher
Days on Site: 1
Exterior: Fiber Cement, Stone Veneer
Foundation: Slab
HOA Fee: $479/ Semi-Annually
Laundry: Upper Level
Lot: Private
Other Parking: Spacious 3-car garage featuring a convenient tandem layout on one side.
Parcel#: 07-066-971
Parking: Attached Garage, Garage Door Opener, Garage Faces Front
Patio/Porch: Front Porch
Sewer: County Sewer
Utilities: Electricity Connected, Natural Gas, Solar
Water: County Water
Local Schools
High School: Porter Ridge
Middle School: Unspecified
Elementary School: Sardis
Listed By / Shown By
Listed By
Agency Name: America's Elite Realty, Inc
Agency Contact: henrys_house@hotmail.com
Shown By
Agency Title: Lake Norman Realty
Agency Phone: 704-450-1175

Estimate Your Payment
Estimated Payment
$ 3,789.51 per month $3,592.63 Principal & Interest $0.00 Property Tax (data not provided by mls) $196.88 Homeowner's Insurance
1029 Paddington Drive | MLS# 4414232
This single family home located at 1029 Paddington Drive , Indian Trail, NC 28079 is currently listed for sale with an asking price of $675,000. This property was built in 2018 and has 4 bedrooms and 2 full and 1 partial baths with 3304 sq. ft. Paddington Drive is located in the Union Grove subdivision. Search Union Grove real estate on www.lakenormanrealty.com today.