
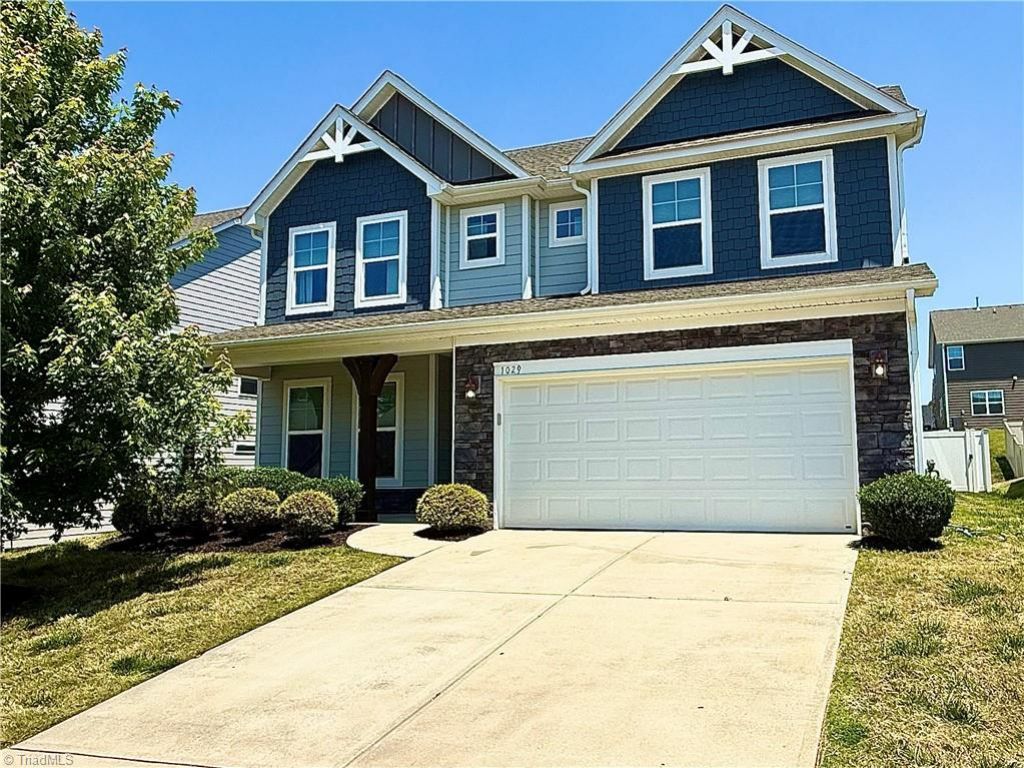
BEDS5
BATHS4 full
MLS#1220346
STATUSActive
PROPERTY TYPEResidential - Single Family
SUBDIVISIONMagnolia Glen Estates
Property Description
Welcome to this beautifully upgraded 5 bedroom, and 4 bathroom home offering space, comfort, and functionality throughout. The open-concept floor plan connects the kitchen and living area, creating the perfect space for entertaining and everyday living. A dedicated office provides flexibility for working from home or additional living space. Enjoy abundant storage, spacious bedrooms, and thoughtful upgrades throughout the home. The spacious primary suite features a separate tiled shower, relaxing garden tub, and custom shelving in the primary closet. The 3rd level bonus room with a private bathroom is ideal for guest, a media room, playroom, or private retreat. Step outside to a fenced backyard featuring a covered patio perfect for relaxing, entertaining, and enjoying outdoor living year round. This home combines modern convenience with plenty of room to grow. More than a house, its a place to create memories and a place to truly call home. Come see how this can become your own.
Property Features
Property Type: Residential - Single Family
Cooling: Central Air
Fenced: Yes
Fireplaces: 1
Fuel Type: Natural Gas
Garage: Attached Garage
Garage: 2 car attached
Heating: Fireplace(s), Forced Air, Natural Gas
Lot Size: 0.18 Acres
Stories: 3.0
Year Built: 2019
Feature Descriptions
Appliance: Microwave, Gas Water Heater
Days on Site: 65
Exterior: Composite Siding, Stone
Fireplace: Gas Log, Living Room
Foundation: Slab
HOA: Yes
HOA Fee: 490
Interior: Kitchen Island
Lot Dimensions: 0.18 acre(s)
Sewer: Public Sewer
Swimming Pool: Yes
Total Rooms: 14
Water: Public
Water Heater: Gas
Local Schools
High School: Southeast
Middle School: Hawfields
Elementary School: Audrey W. Garrett
Listed By / Shown By
Listed By
Agency Name: Howard Hanna Allen Tate - Burlington
Shown By
Agency Title: Lake Norman Realty
Agency Phone: 704-450-1175

Estimate Your Payment
Estimated Payment
$ 2,807.04 per month $2,661.21 Principal & Interest $0.00 Property Tax (data not provided by mls) $145.83 Homeowner's Insurance
1029 Brockton Drive | MLS# 1220346
This single family home located at 1029 Brockton Drive, Mebane, NC 27302 is currently listed for sale with an asking price of $500,000. This property was built in 2019 and has 5 bedrooms and 4 full baths. Brockton Drive is located in the Magnolia Glen Estates subdivision. Search Magnolia Glen Estates real estate on www.lakenormanrealty.com today.