
BEDS3
BATHS2 full 1 partial
SQUARE FEET1,543
MLS#4405298
STATUSActive
PROPERTY TYPEResidential - Single Family
Property Description
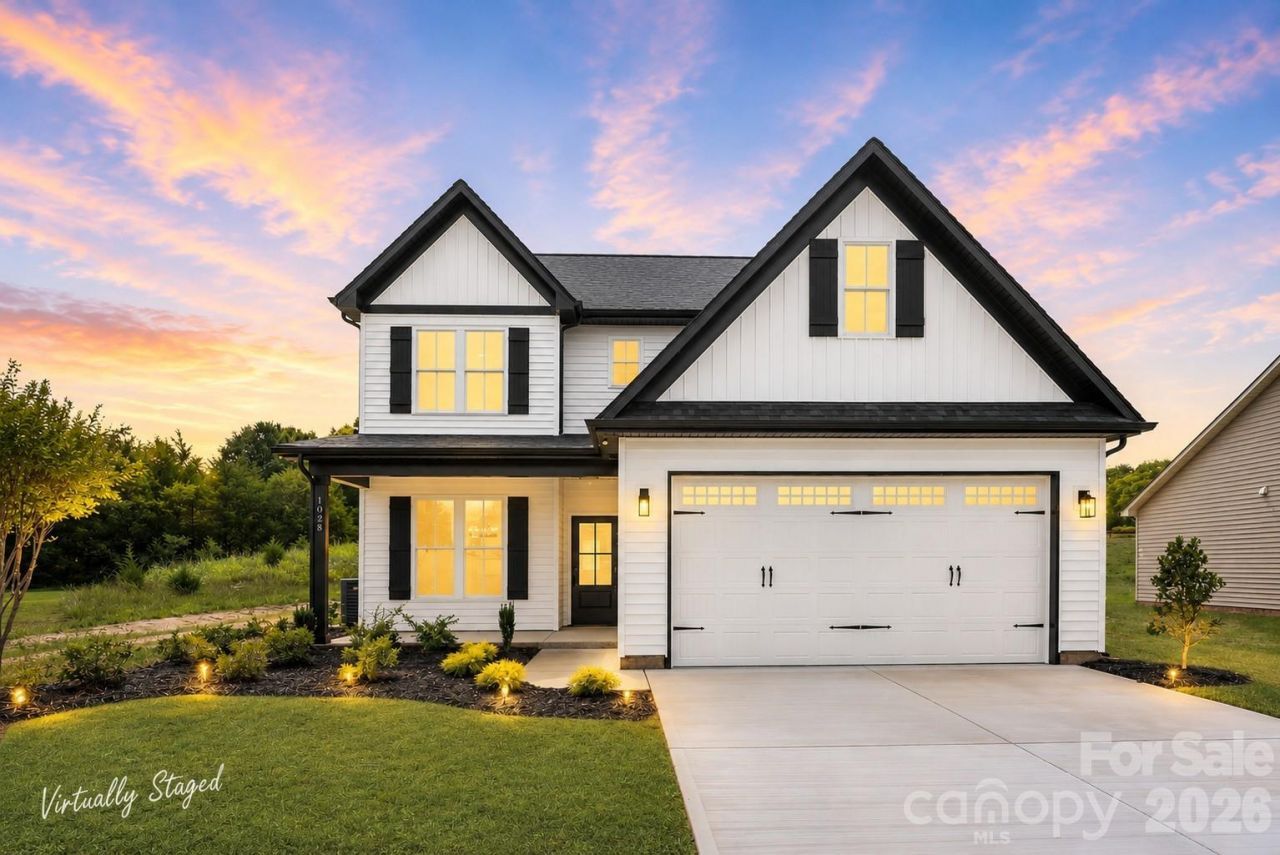
No HOA. Nearly half an acre. Brand-new construction. If you've been searching for a new construction home in Albemarle, NC with modern finishes and room to breathe, this one is a must-see.This 3-bedroom, 2.5-bath home features a bright open-concept layout perfect for everyday living and entertaining. The kitchen offers quartz countertops, stainless steel appliances, and flows seamlessly into the living and dining areas.The spacious primary suite includes a tray ceiling, oversized walk-in closet, and a spa-inspired bath with a luxurious marble walk-in shower. You'll also appreciate the convenient drop zone, upstairs laundry, and floored attic for extra storage.Enjoy peaceful mornings or evenings on the covered back porch overlooking nearly half an acre. Located just minutes from downtown Albemarle, shopping, dining, and an easy drive to Concord and Charlotte, this move-in-ready home offers the perfect blend of style, comfort, and convenience.Modern finishes, thoughtful design, and small-town Albemarle charm ? move-in ready and waiting for you.
Property Features
Property Type: Residential - Single Family
Garage: 2 car attached
Heating: Heat Pump
Home Style: Traditional
Lot Size: 0.50 Acres
Roof Type: Architectural Shingle
Year Built: 2026
Feature Descriptions
Appliances: Dishwasher, Microwave, Oven, Refrigerator
Days on Site: 5
Exterior: Vinyl
Flooring: Vinyl
Foundation: Slab
Laundry: Laundry Room
Lot Dimensions: 75.04 x 232.71 x 95.03 x 321.30
Parcel#: 655904501289
Parking: Driveway, Attached Garage
Patio/Porch: Covered, Front Porch, Rear Porch
Sewer: Public Sewer
Water: City
Local Schools
High School: Unspecified
Middle School: Unspecified
Elementary School: Unspecified
Listed By / Shown By
Listed By
Agency Name: HOMETOWN REALTY PROS LLC
Agency Contact: PropertieswithKim@gmail.com
Shown By
Agency Title: Lake Norman Realty
Agency Phone: 704-450-1175

Estimate Your Payment
Estimated Payment
$ 1,880.72 per month $1,783.01 Principal & Interest $0.00 Property Tax (data not provided by mls) $97.71 Homeowner's Insurance
1028 Speight Road | MLS# 4405298
This single family home located at 1028 Speight Road , Albemarle, NC 28001 is currently listed for sale with an asking price of $335,000. This property was built in 2026 and has 3 bedrooms and 2 full and 1 partial baths with 1543 sq. ft. Search Albemarle real estate on www.lakenormanrealty.com today.